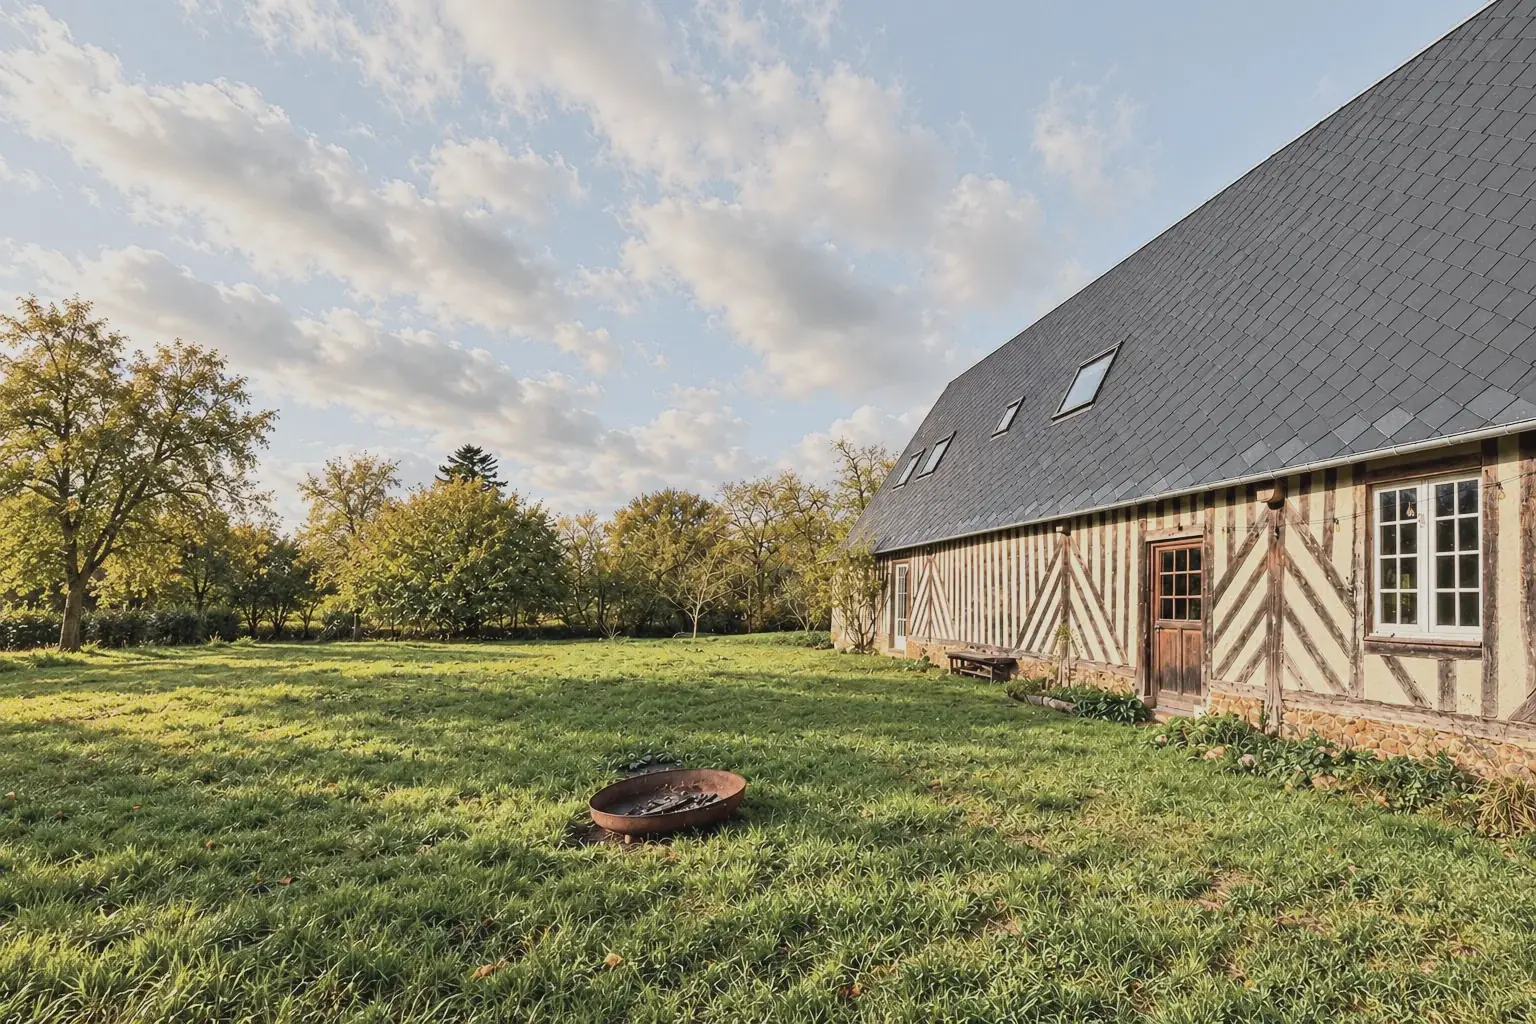
The estate's second house
Newly restored, the longère keeps its exposed roof timbers, its herringbone half-timbering and its stone walls. It welcomes larger families and groups who value their independence.
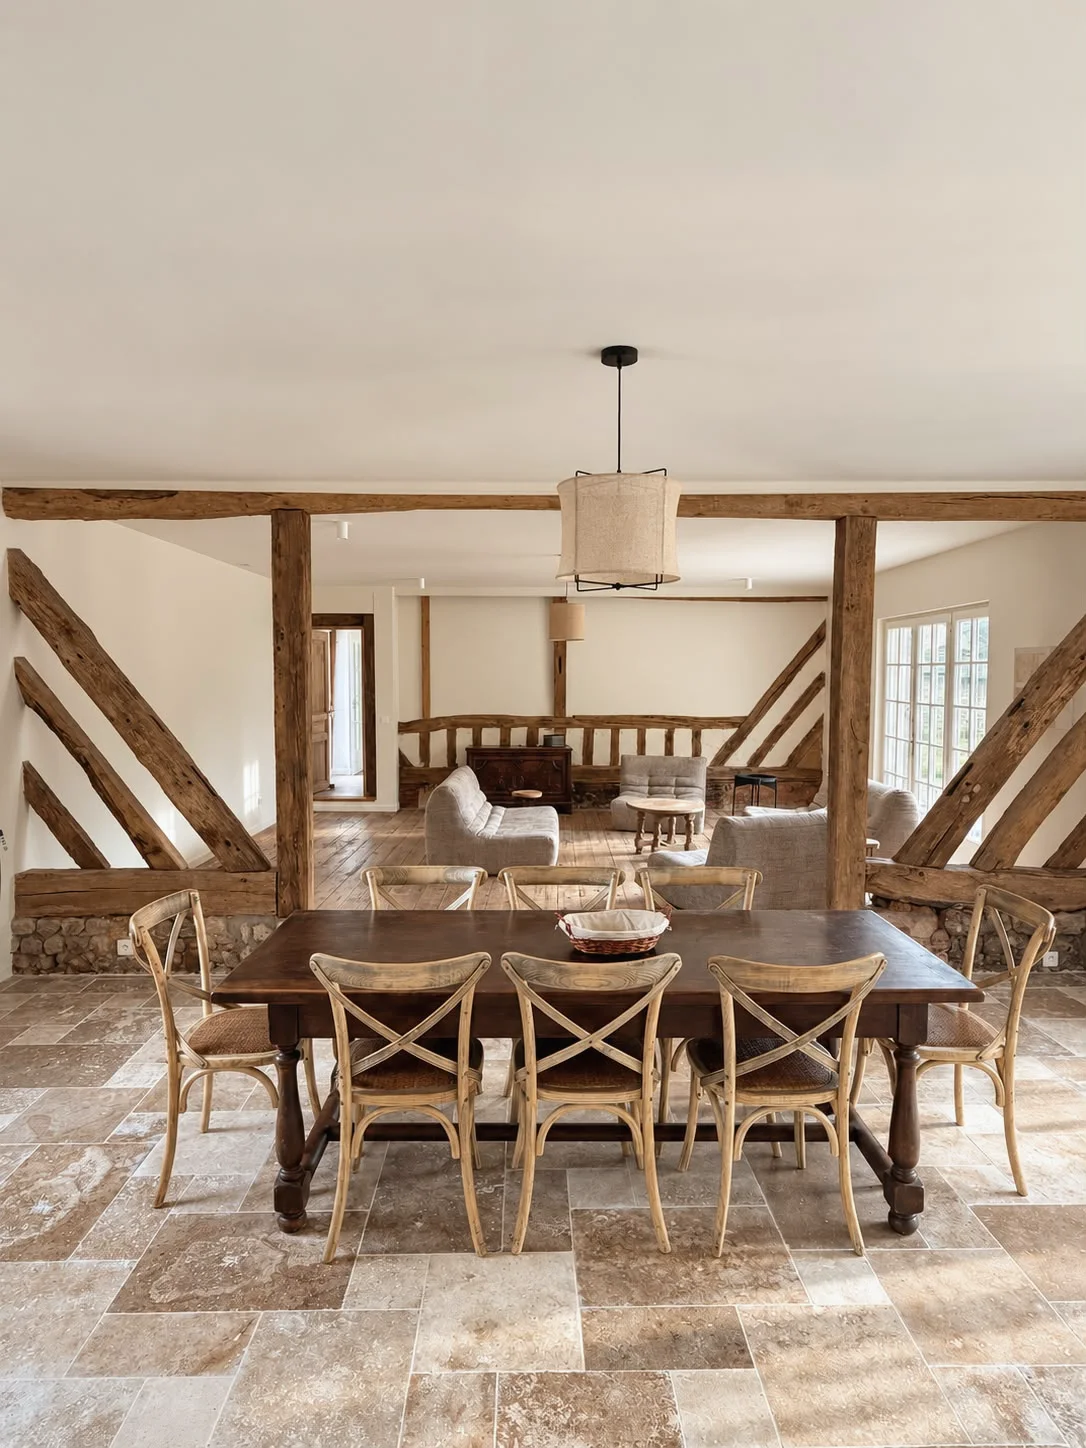
On the ground floor, the dining room opens onto the sitting room in a single beamed space: travertine underfoot by the table, old parquet by the sofas, and daylight through small-paned French windows.
Plan your stay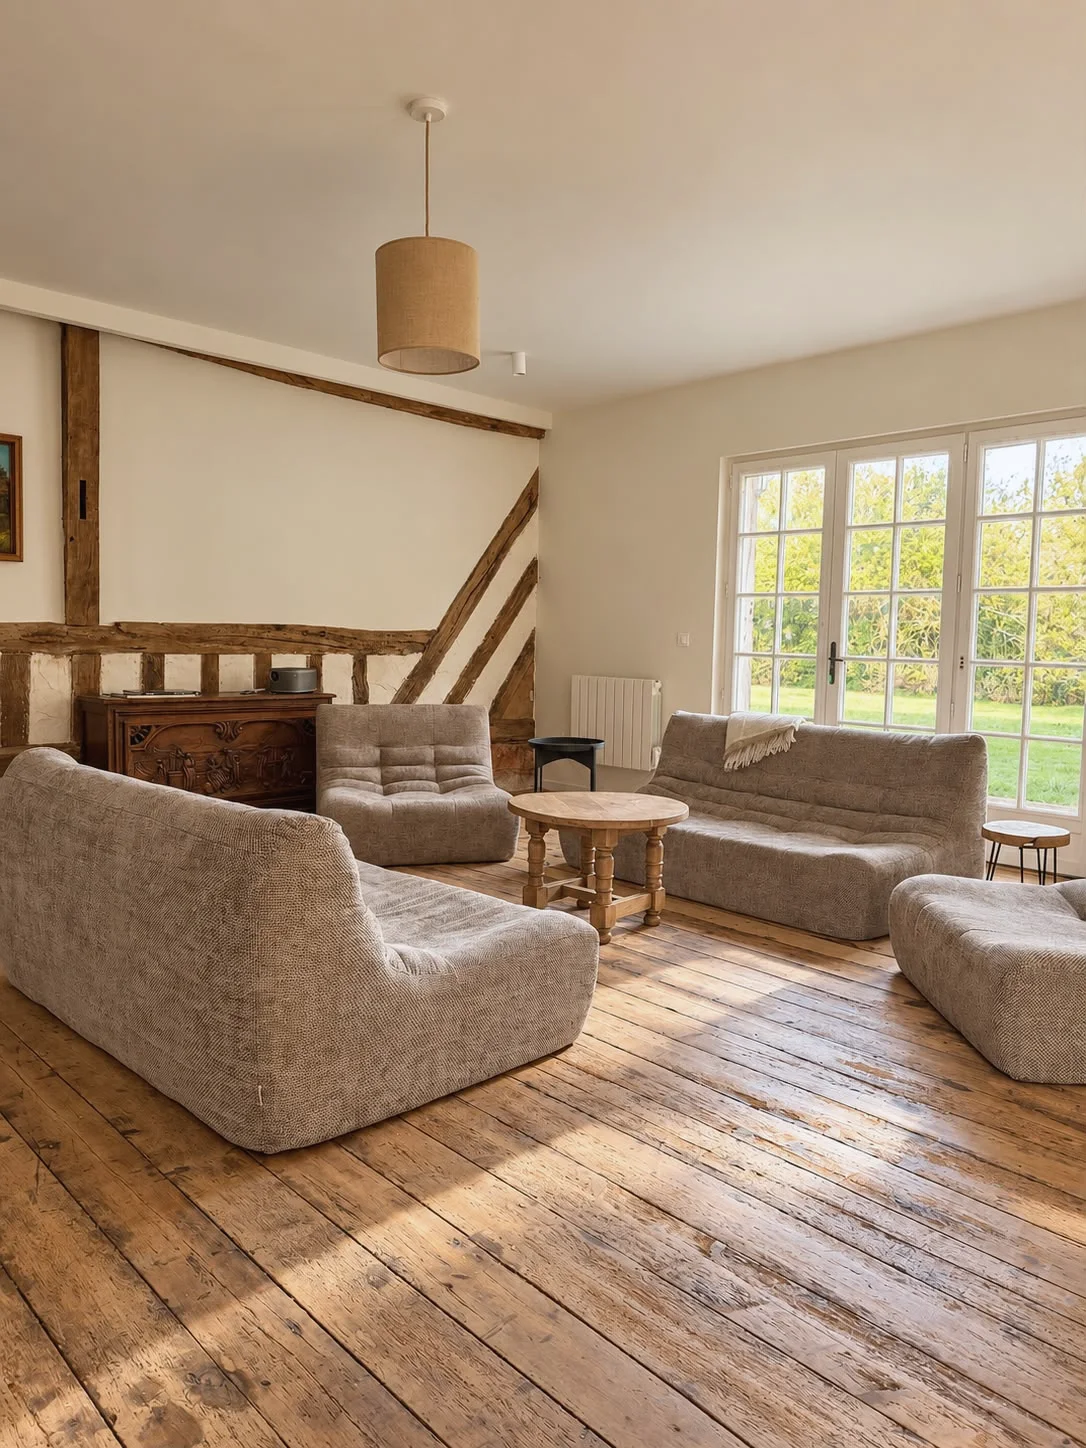
Deep sofas and original parquet beneath the half-timbering.
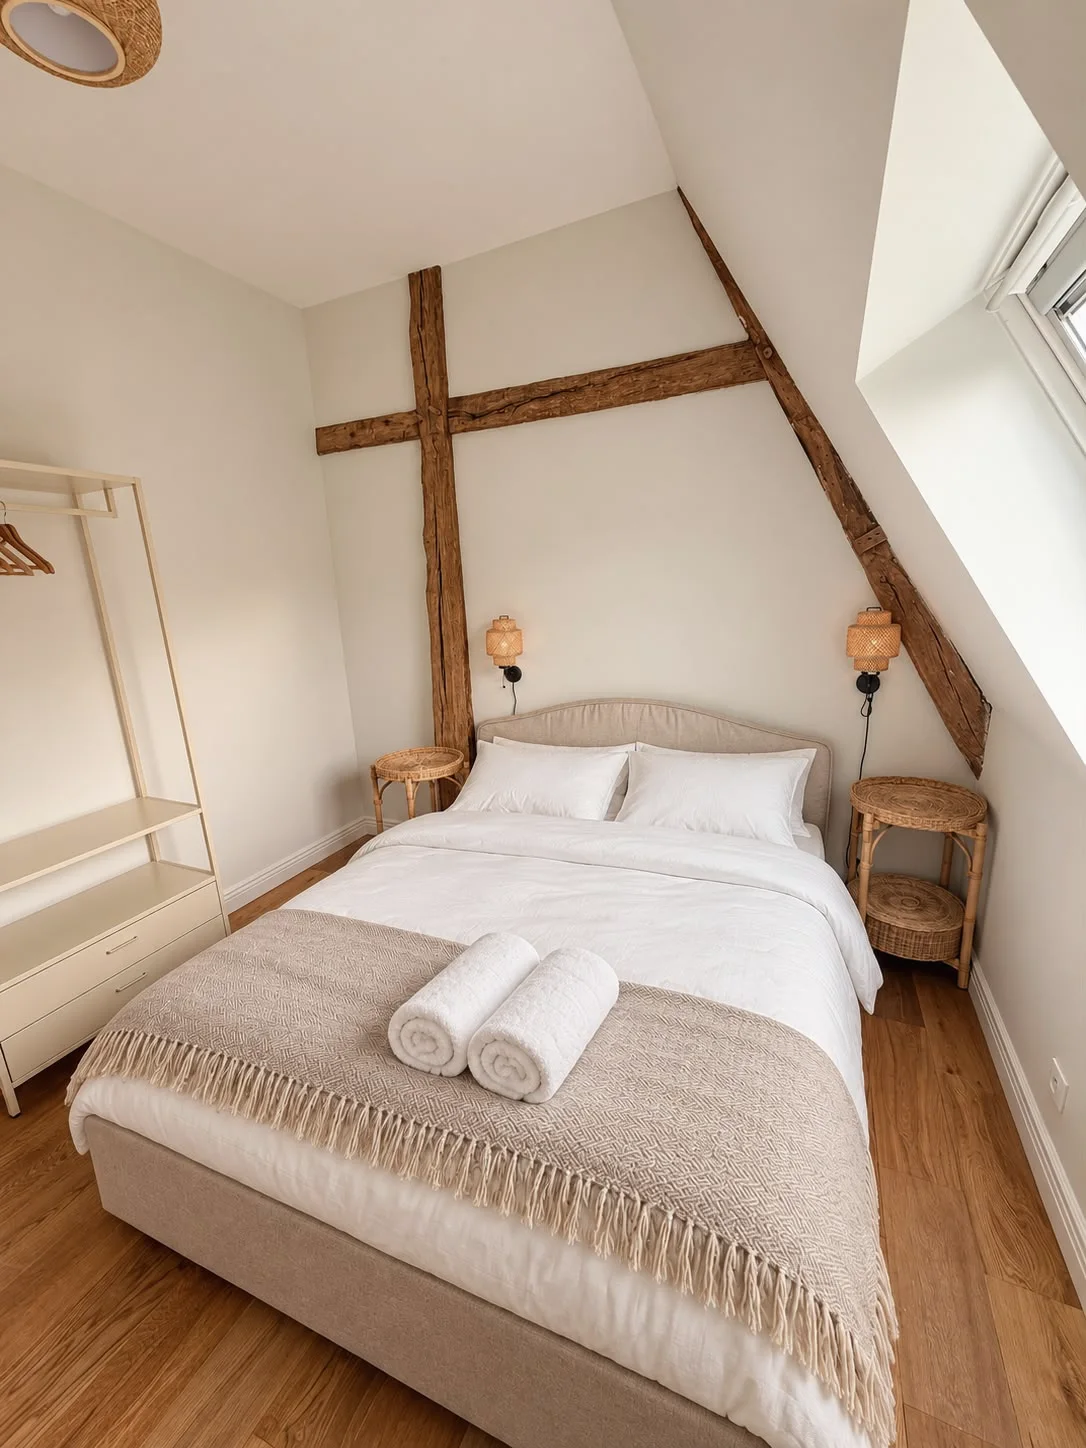
Exposed rafters, a double bed and white linen beneath the slope of the roof.
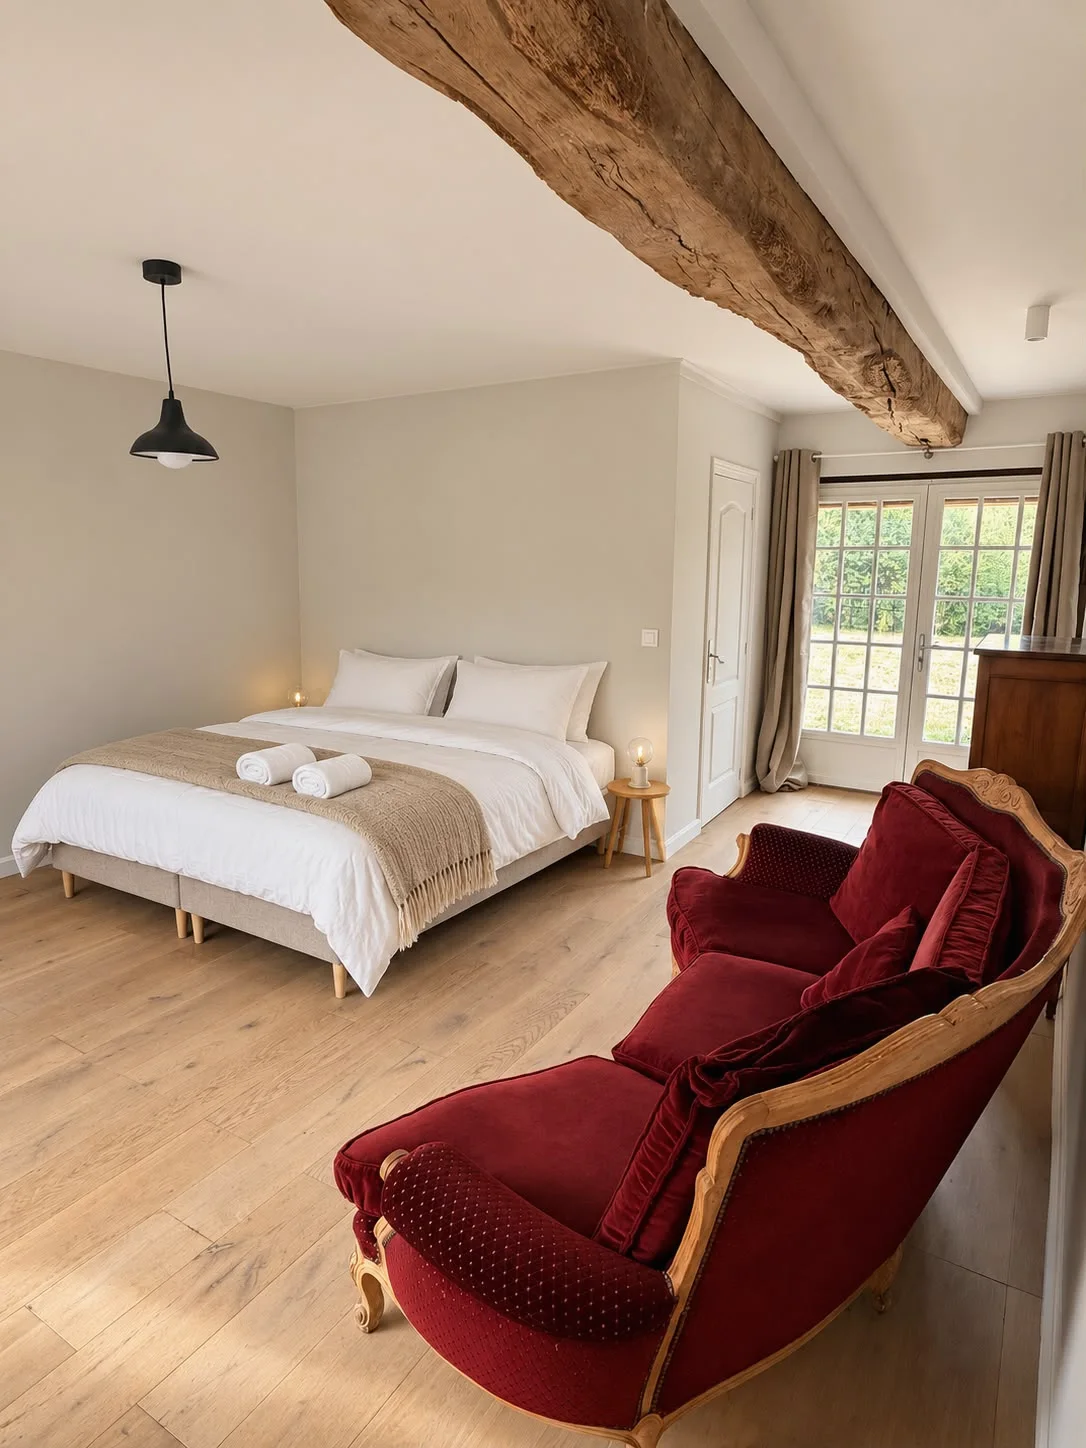
New bedding, great oak beams, morning light.
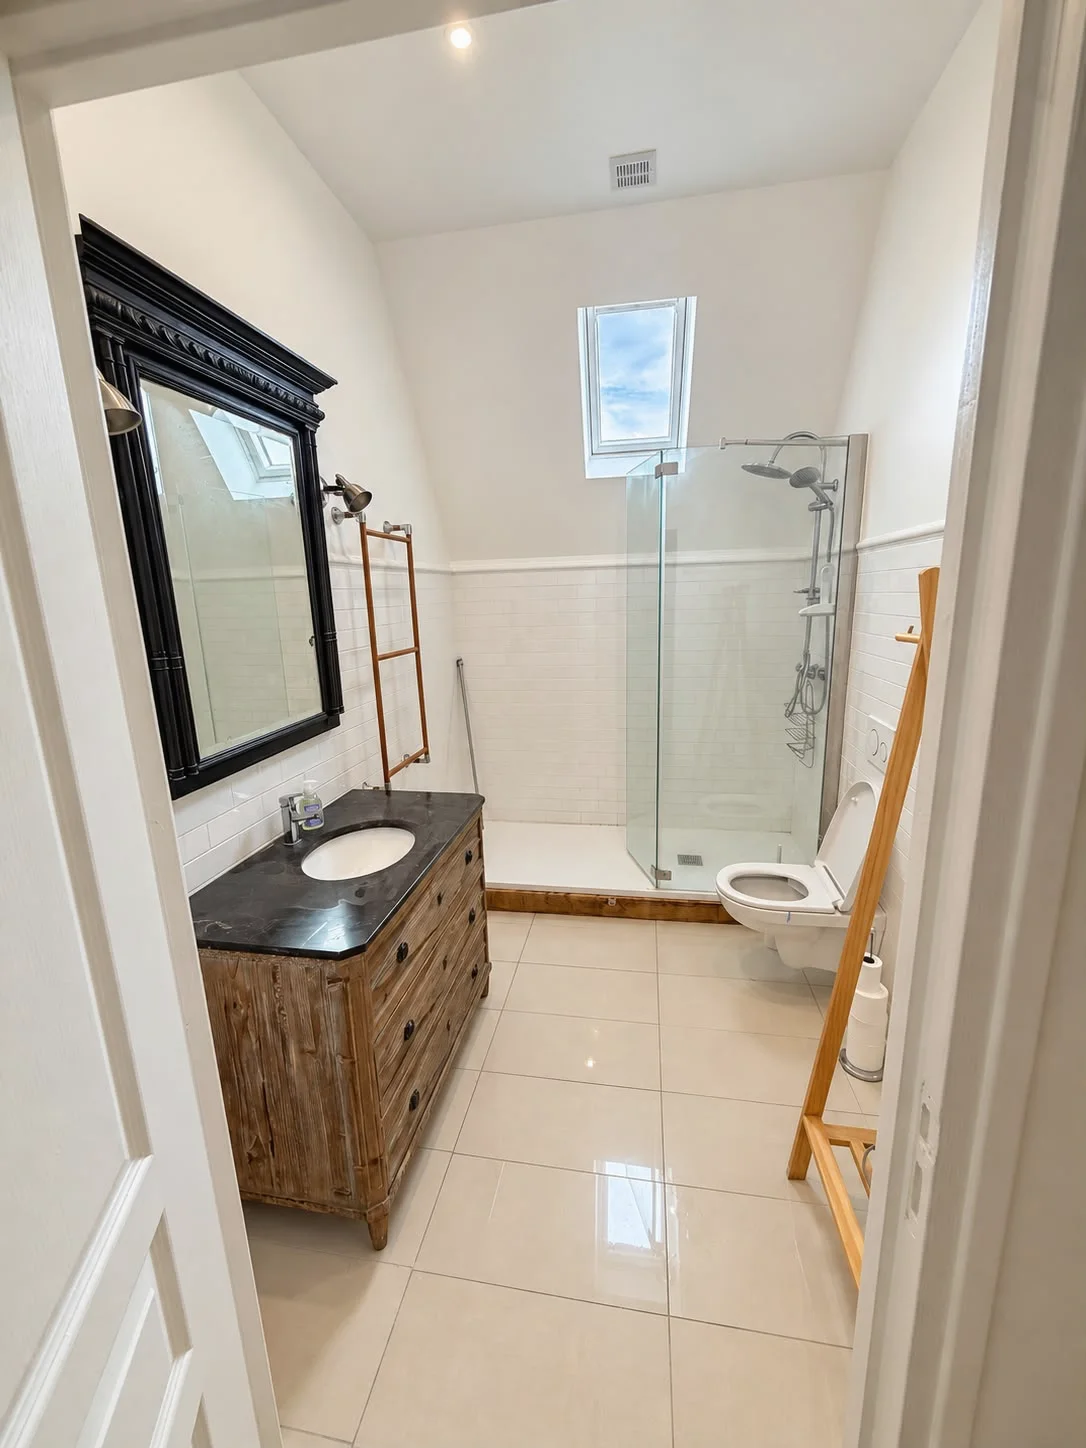
Glass-screened showers, antique furniture, metro tiles.
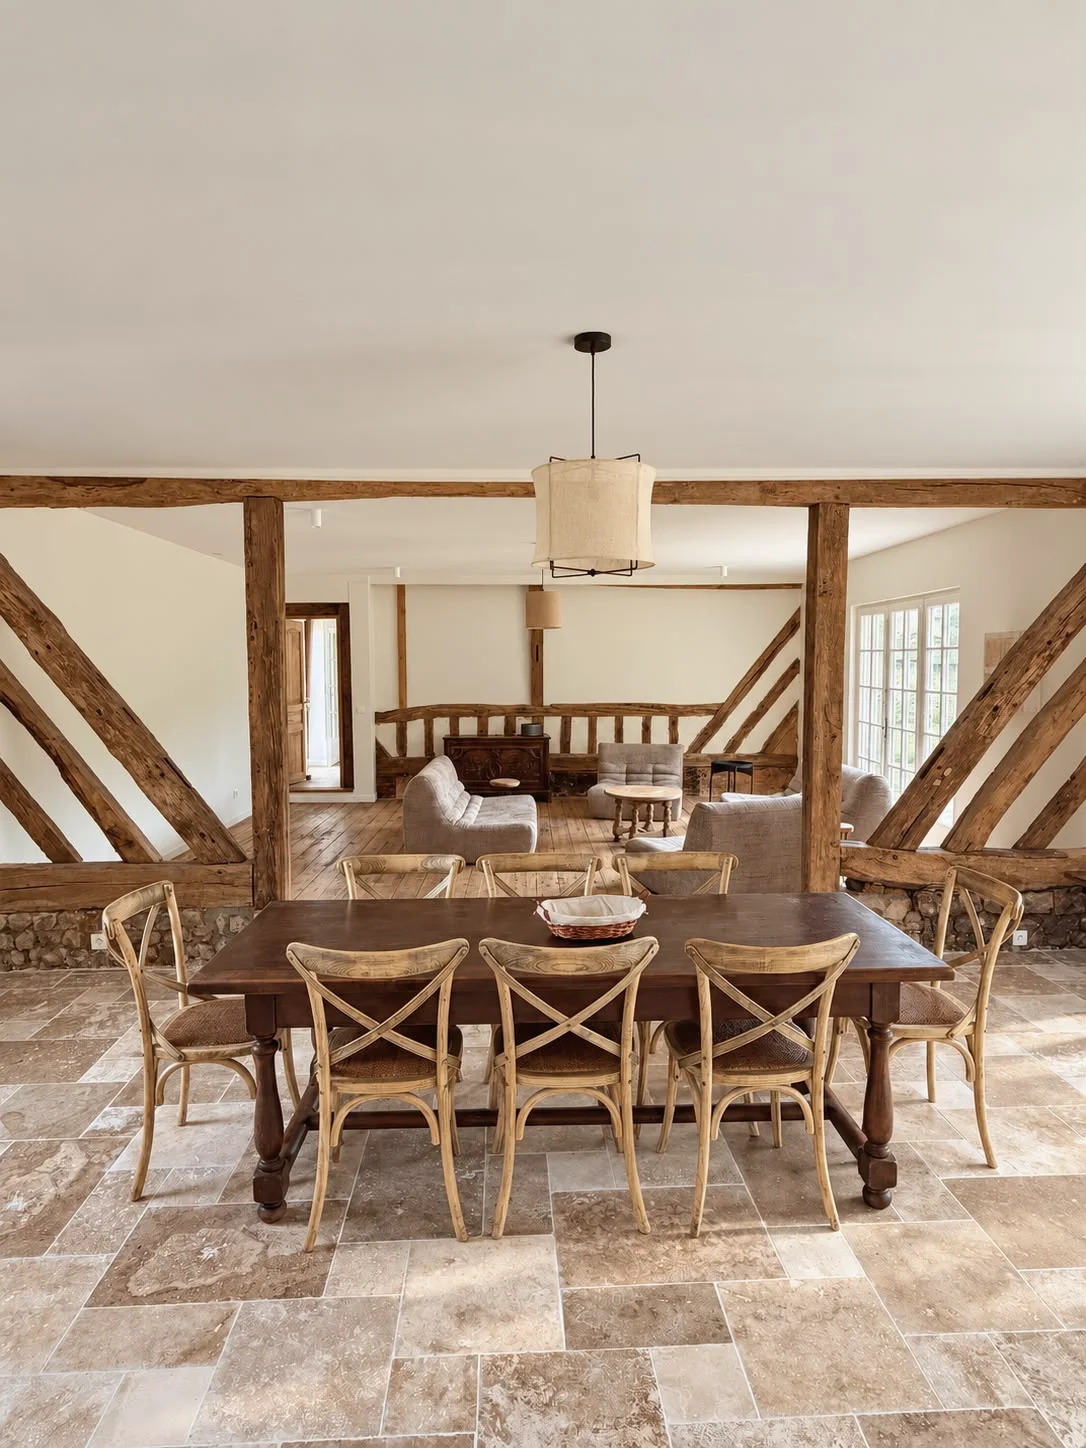
The longère's main room hosts off-sites and team retreats: a farmhouse table for around ten, light from the French windows, sofas for quiet reading — and the estate to clear heads between sessions.
Estate LifeThe longère is not let on its own: it is booked together with the manor house, to bring everyone together on the estate. Write to us and we will shape your stay.