Contact FR / EN
Le Clos de Gauville Normandy — France
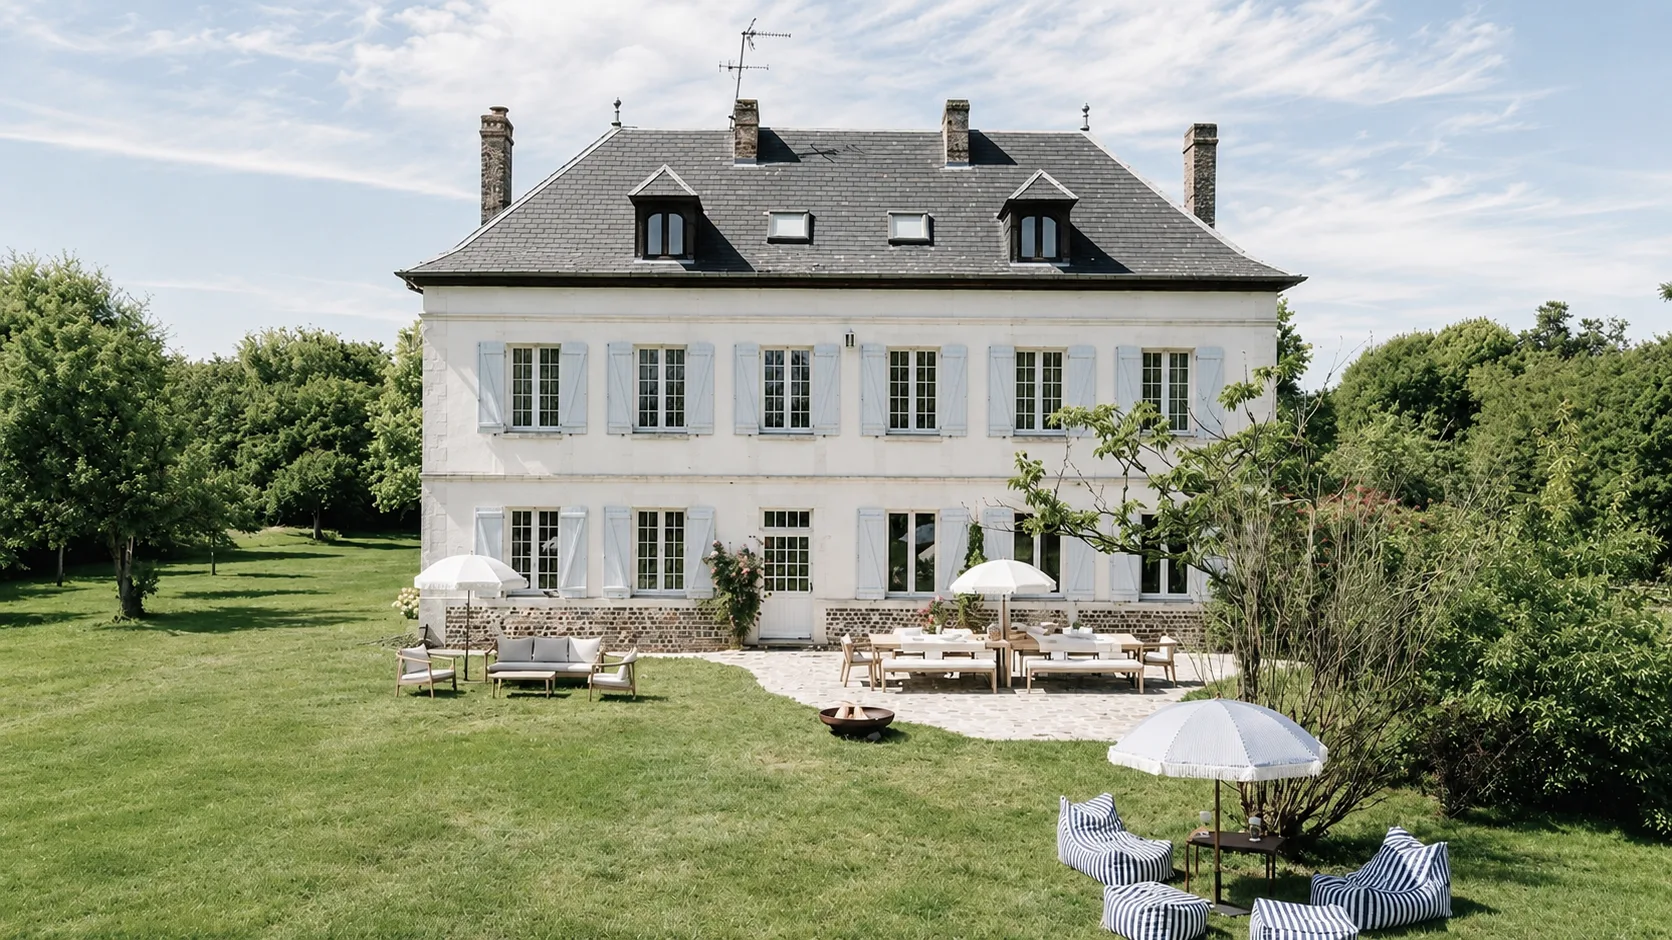
The manor house façade, its pale-blue shutters and the lawn
Seven bedrooms — Fifteen guests

The Manor House

A grand house designed
for fifteen guests

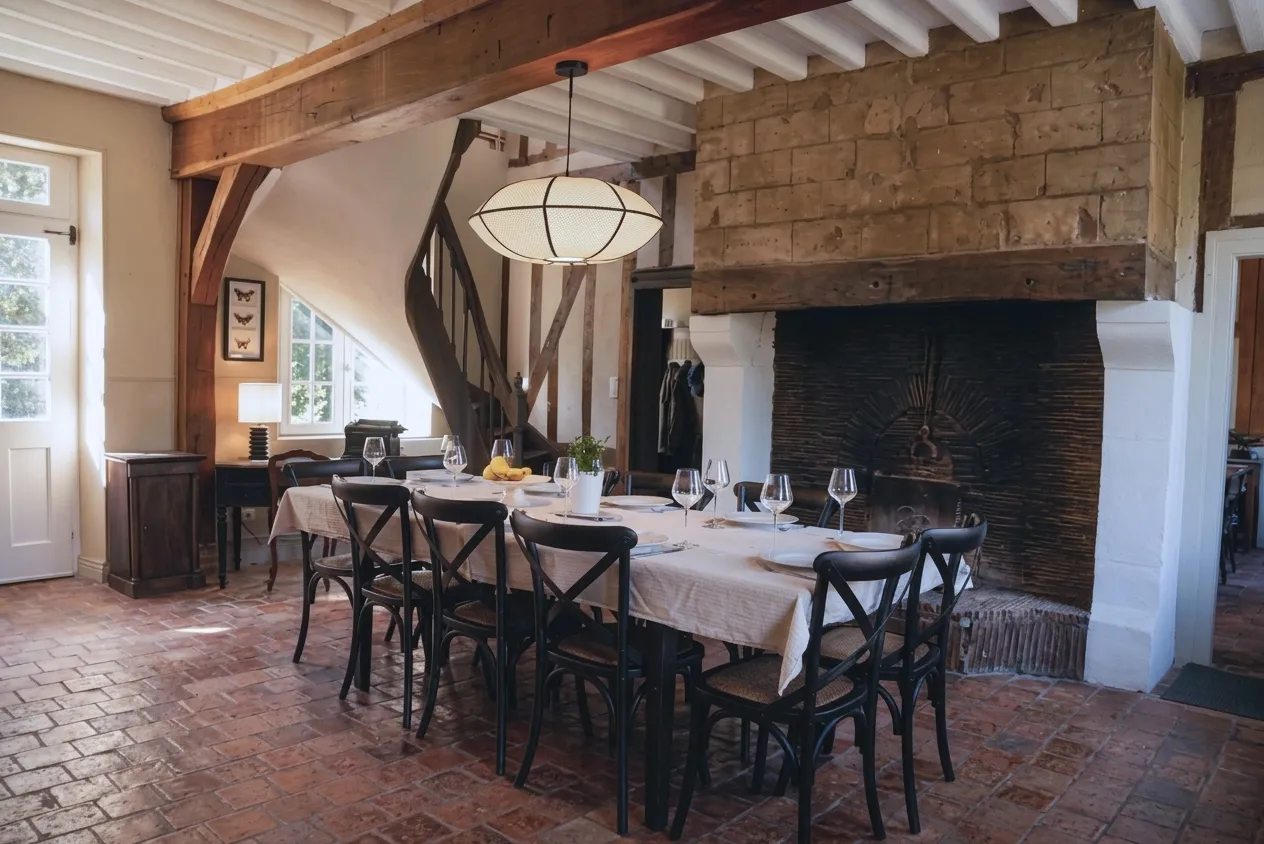
Original beams, panelling, a monumental fireplace: the house has been entirely rethought for group stays without losing any of its character. The living spaces occupy the ground floor; the seven bedrooms are spread across two upper floors.
The ground floor

The living spaces

The dining room: the long table beneath the monumental fireplace
The dining room — dinner for fifteen beneath the fireplace
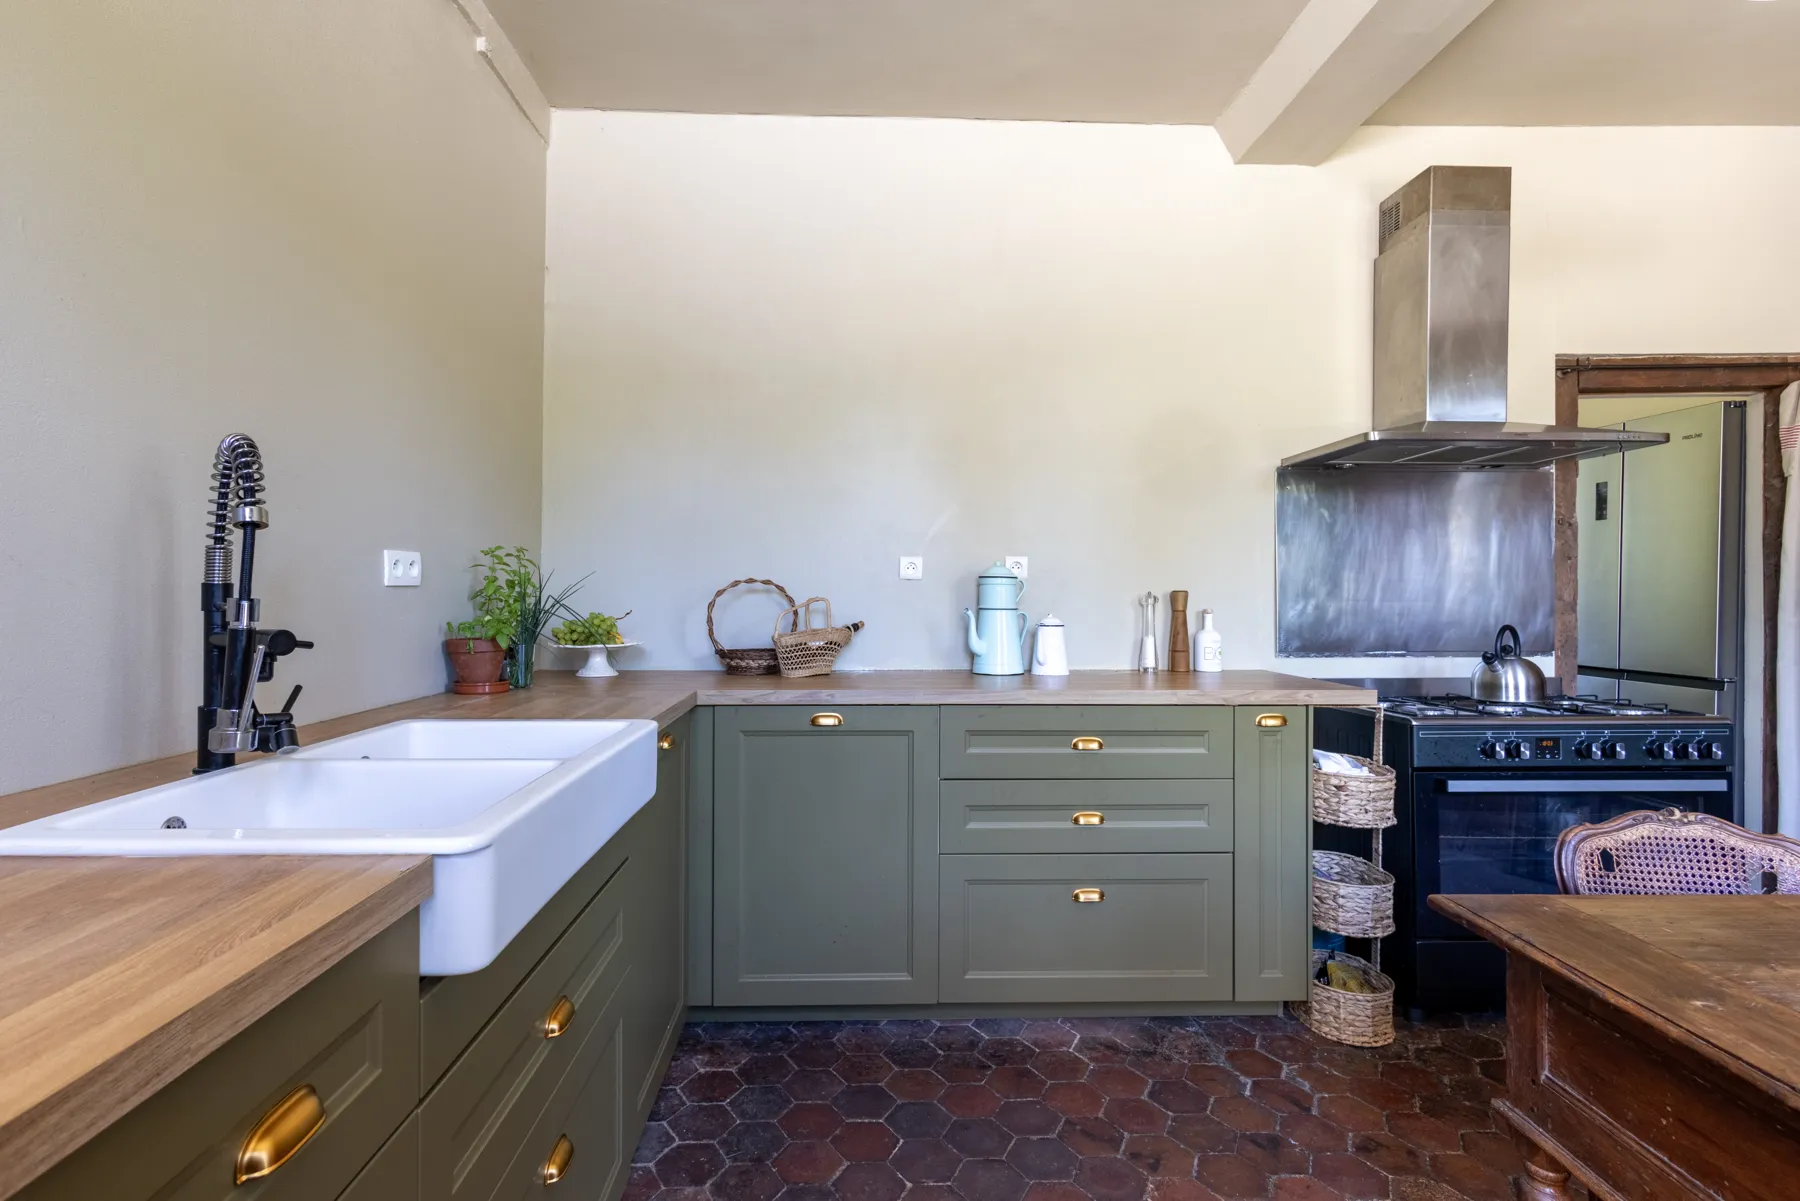
The sage-green kitchen, farmhouse sink and range cooker
The kitchen — range cooker & terracotta tiles
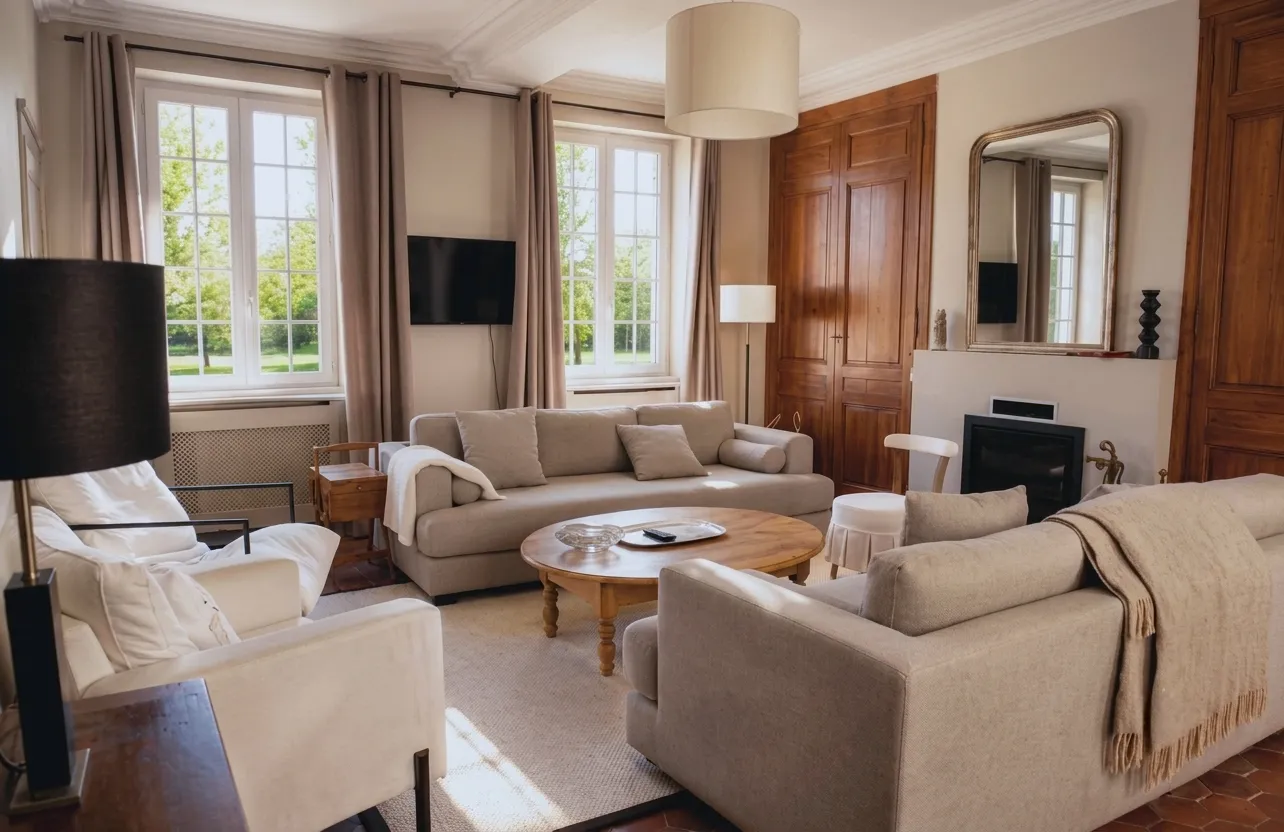
The sitting room, pale fabric sofas and panelling
The sitting room — long, slow evenings
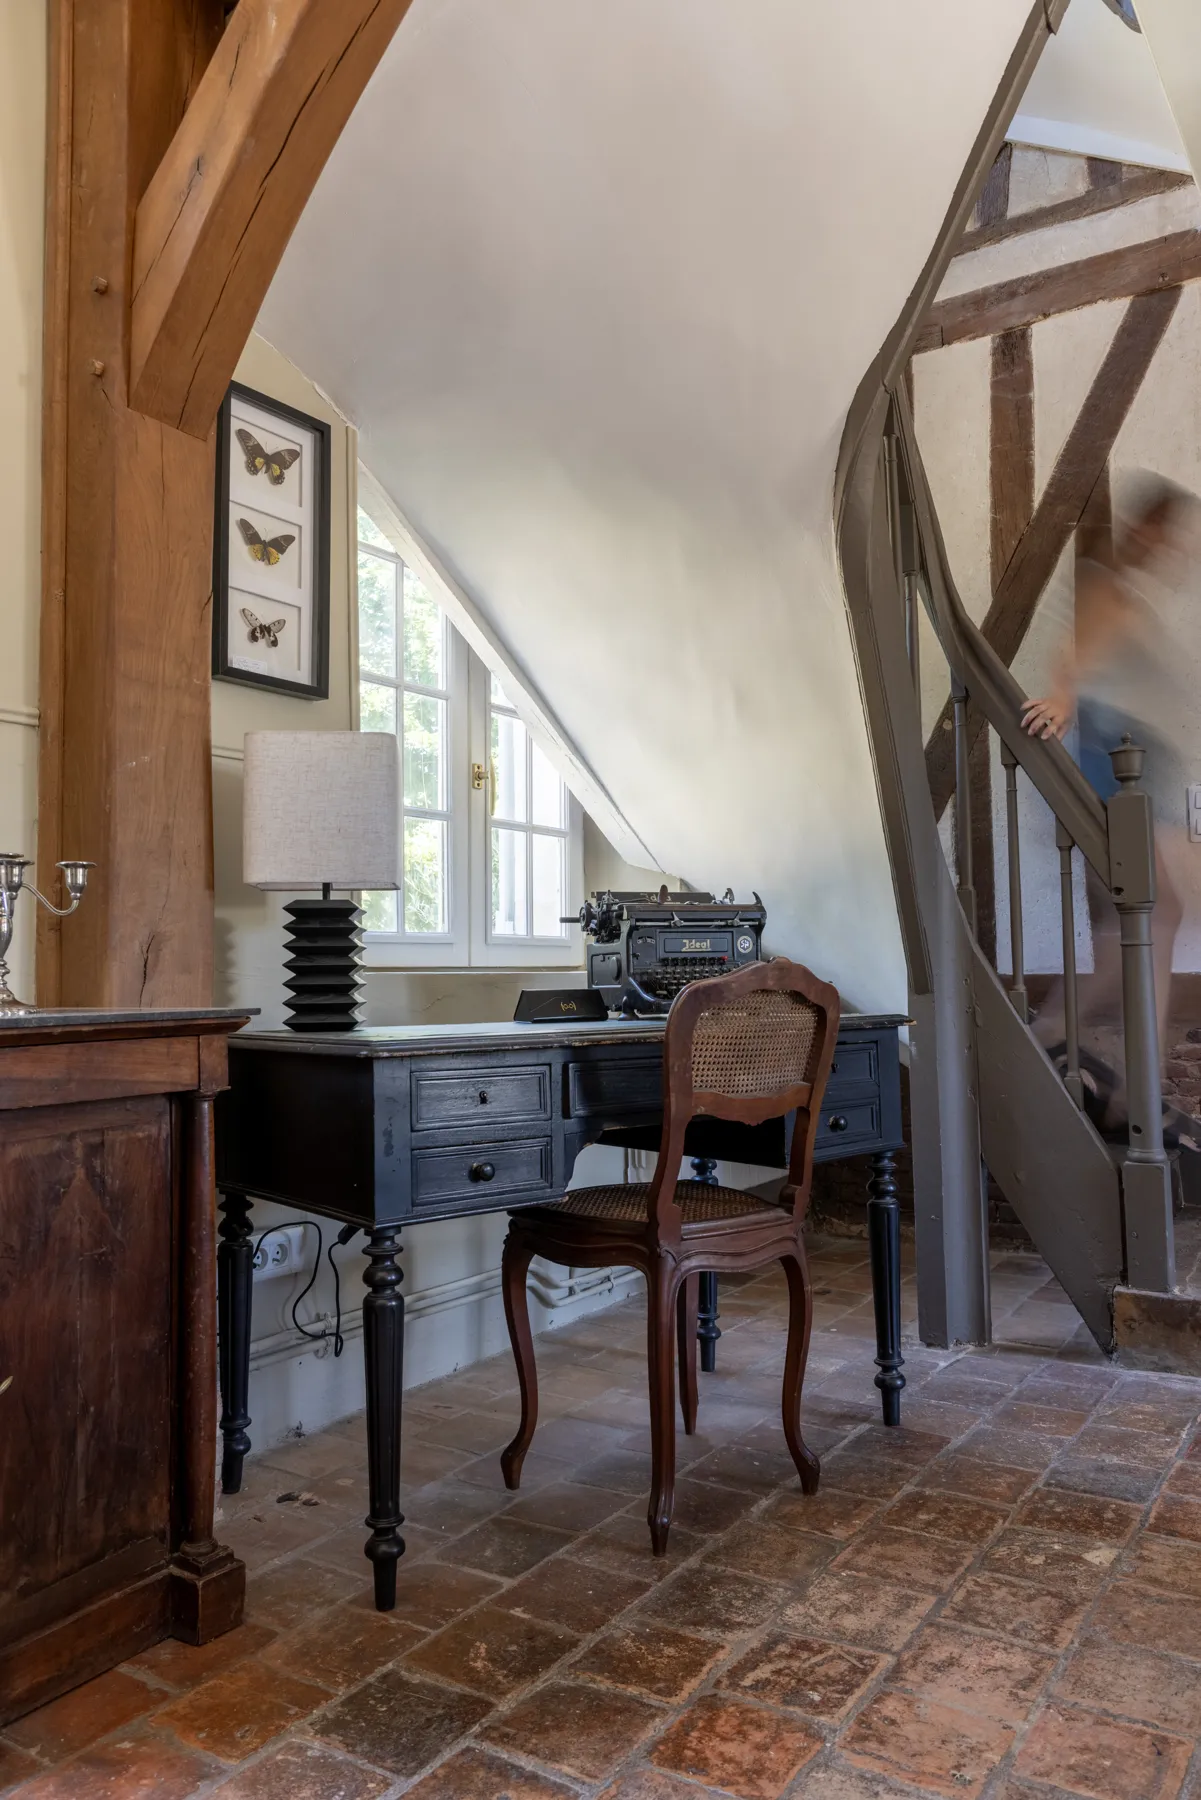
The hall: the writing desk and the staircase
The hall — the writing desk and the staircase
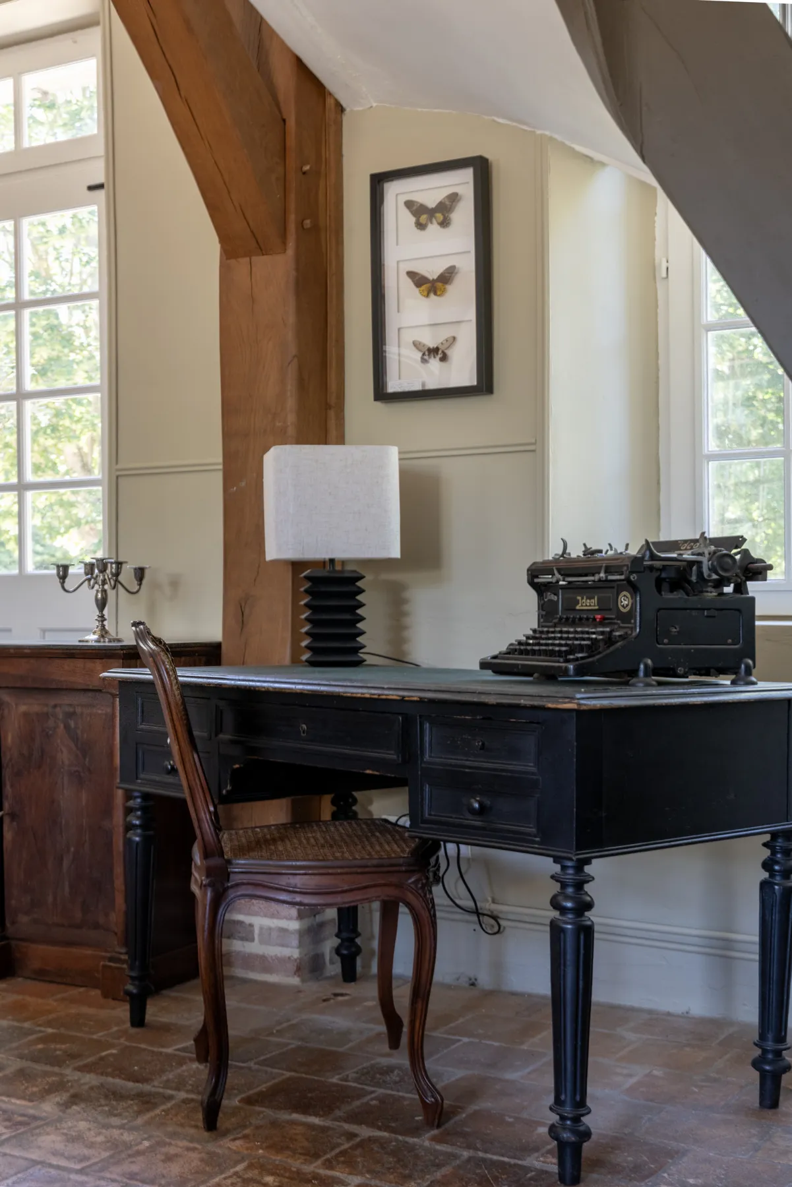
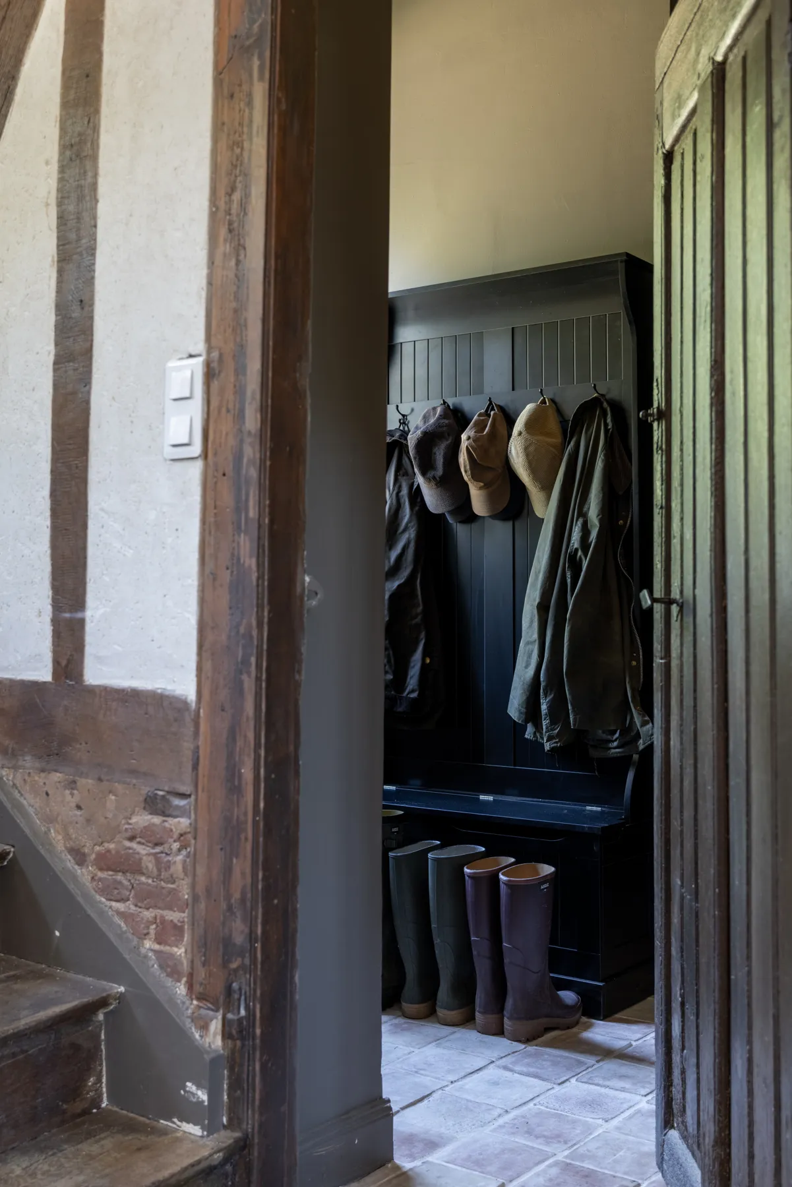
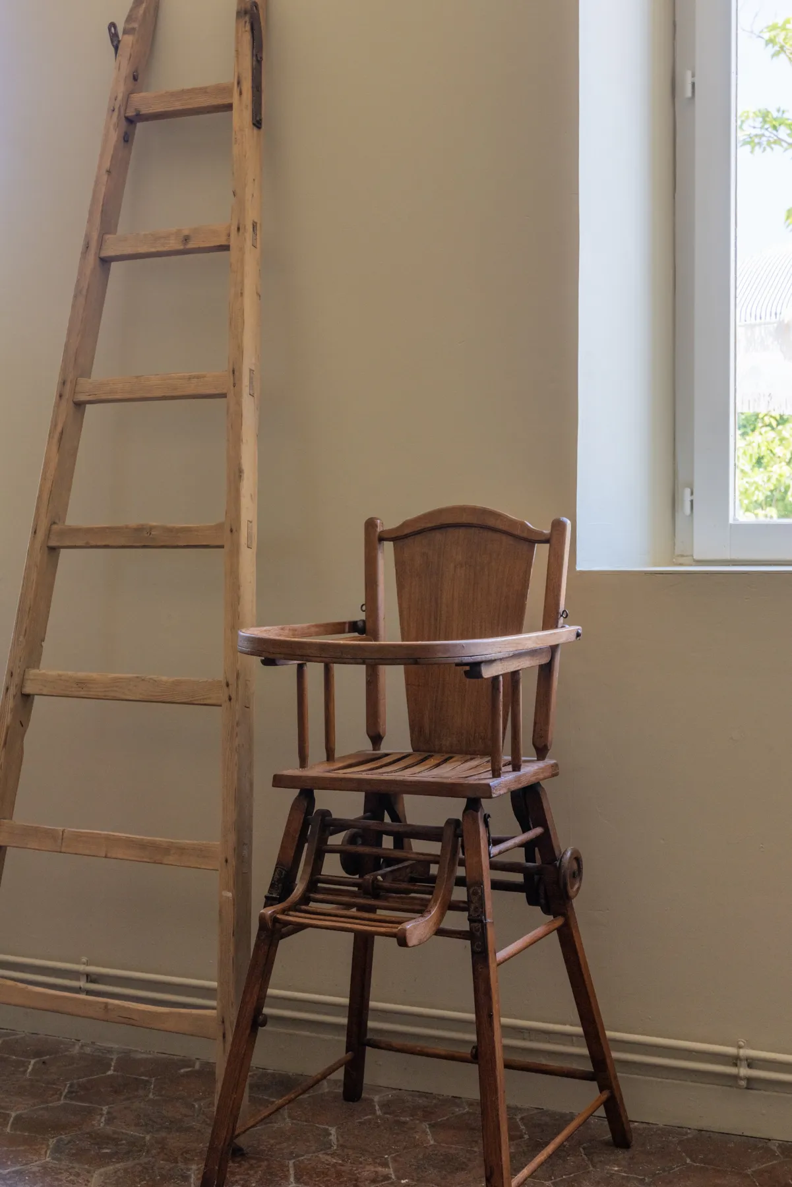
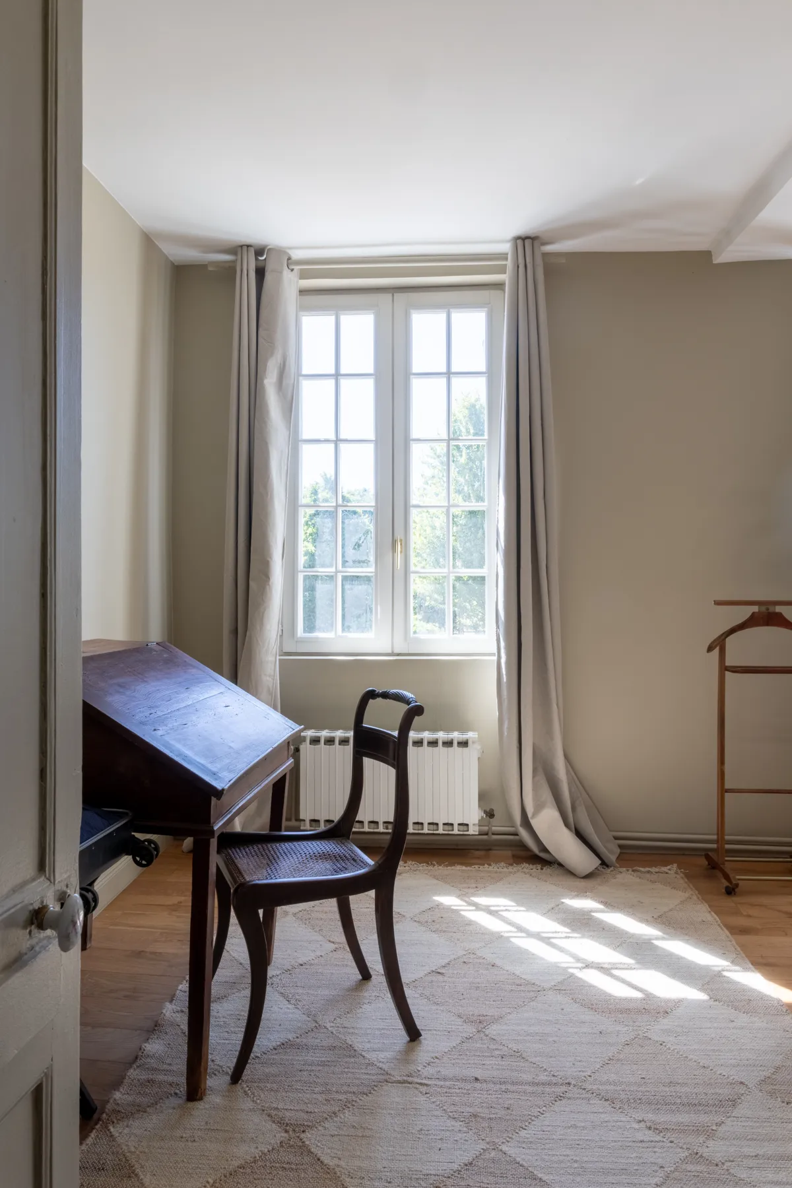
Antique desk and typewriter beneath the entrance half-timbering The entrance cloakroom, coat pegs and bench Ladder and antique high chair
The entrance & hidden corners

The details that make the house

Half-timbering, an old staircase, antique desks, a typewriter: the house has kept its furniture and its nooks — quiet places to withdraw, write or work remotely.

Upstairs

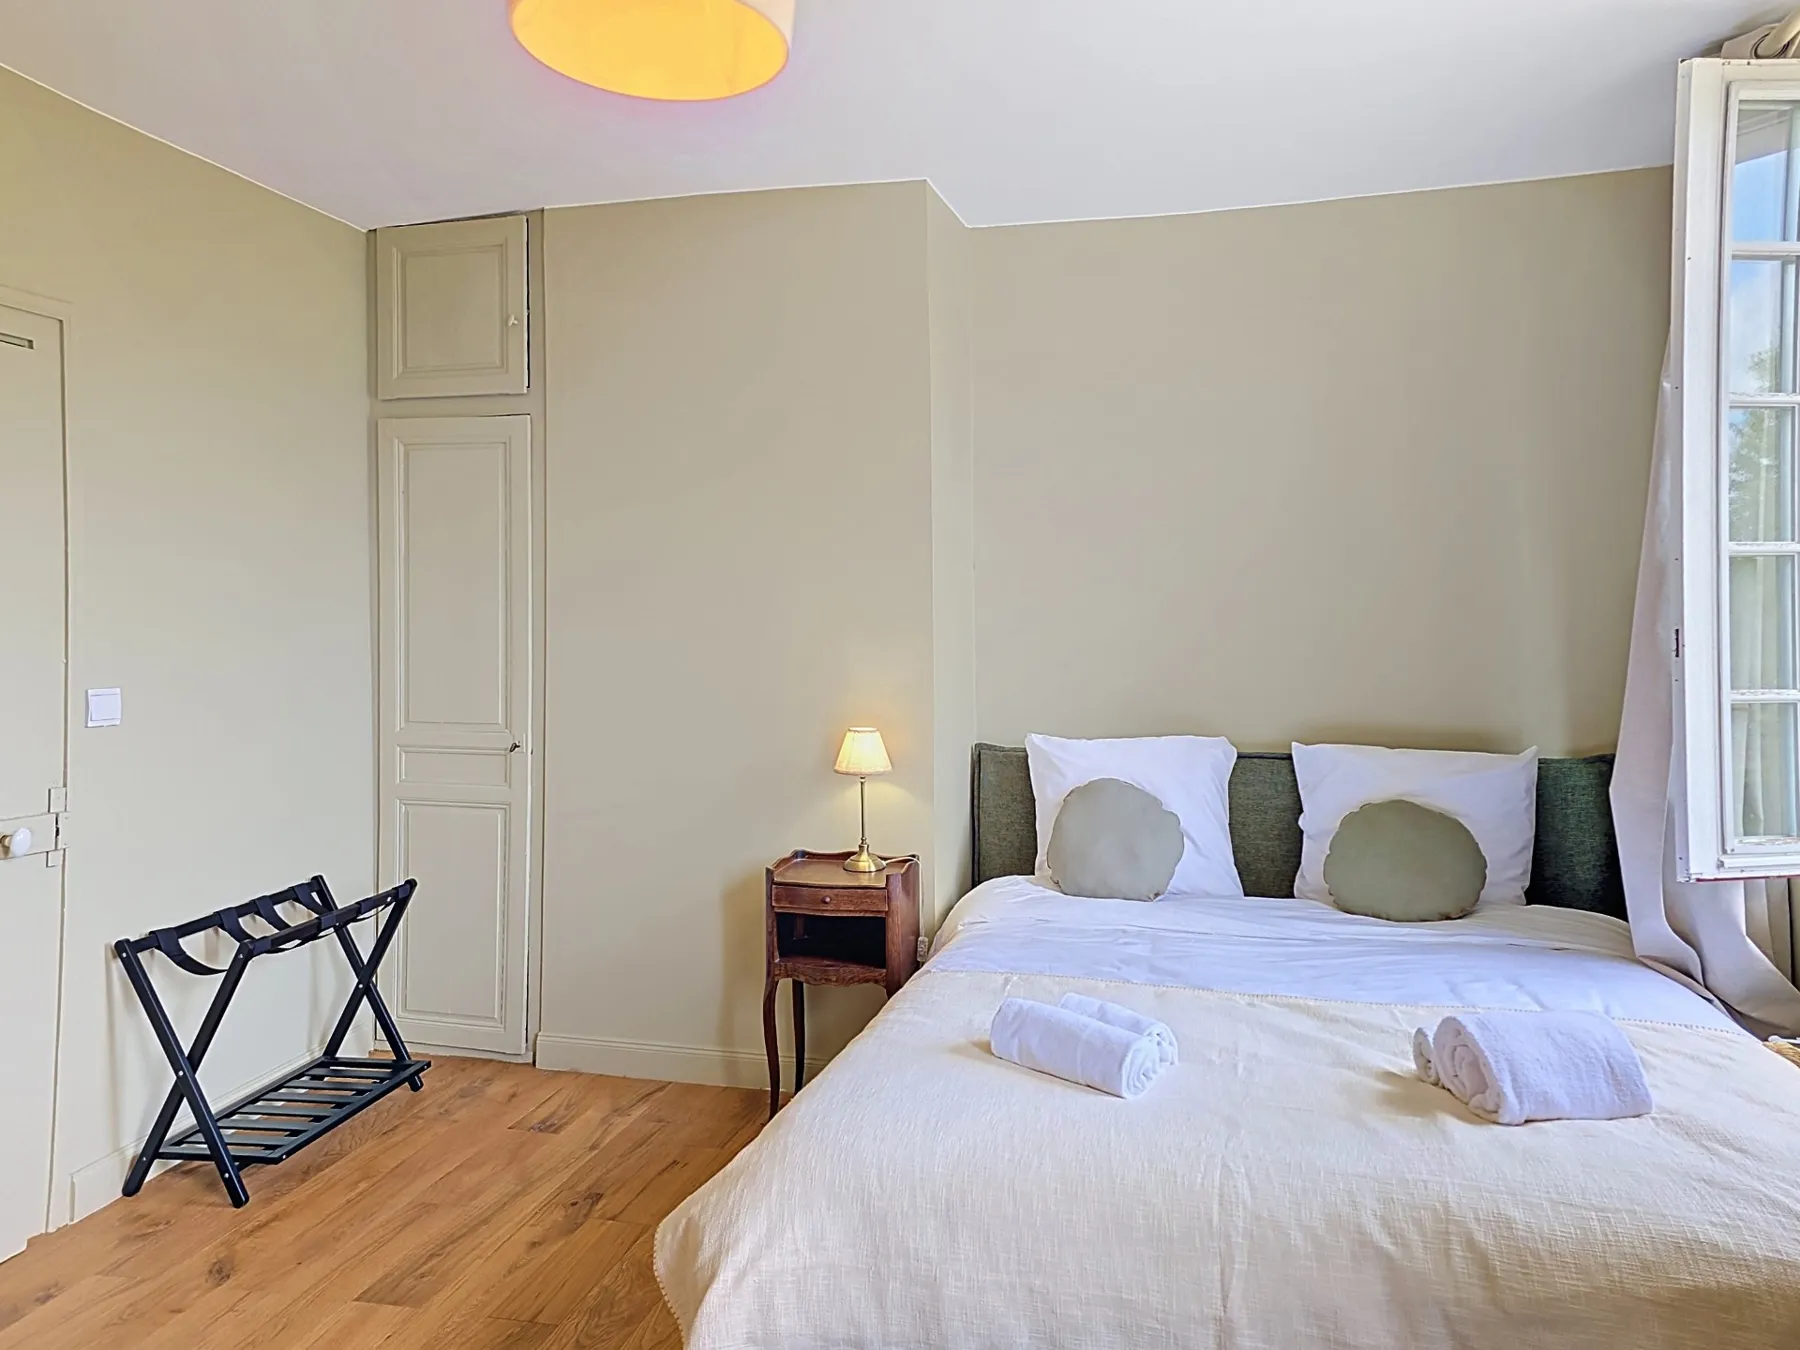
Seven bedrooms, seven atmospheres

New bedding and bed linen provided in every room.
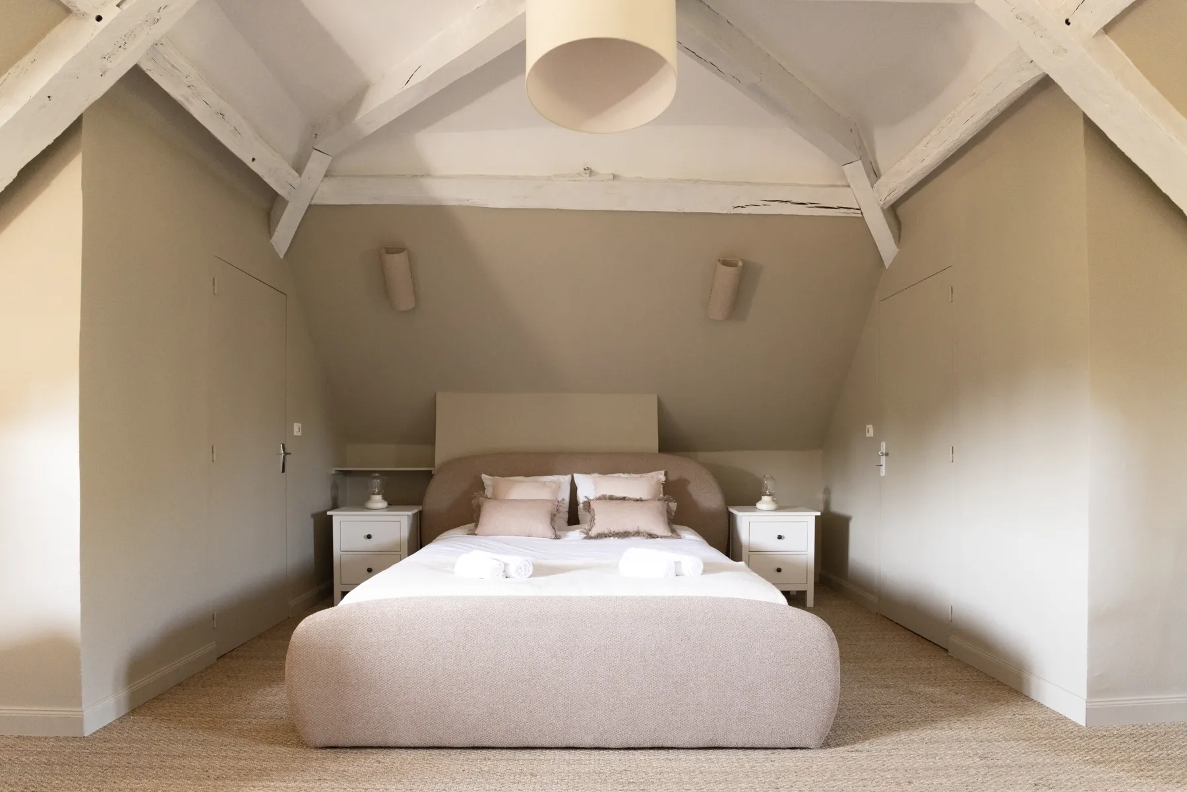
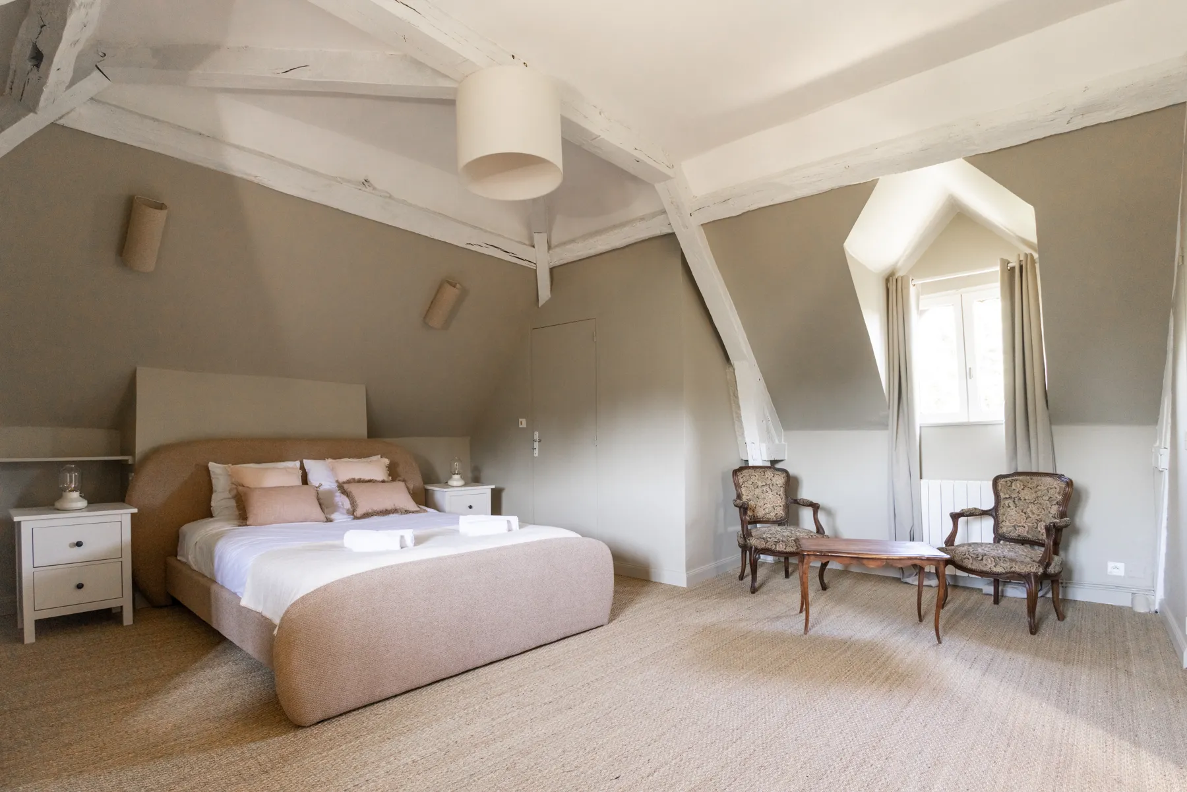
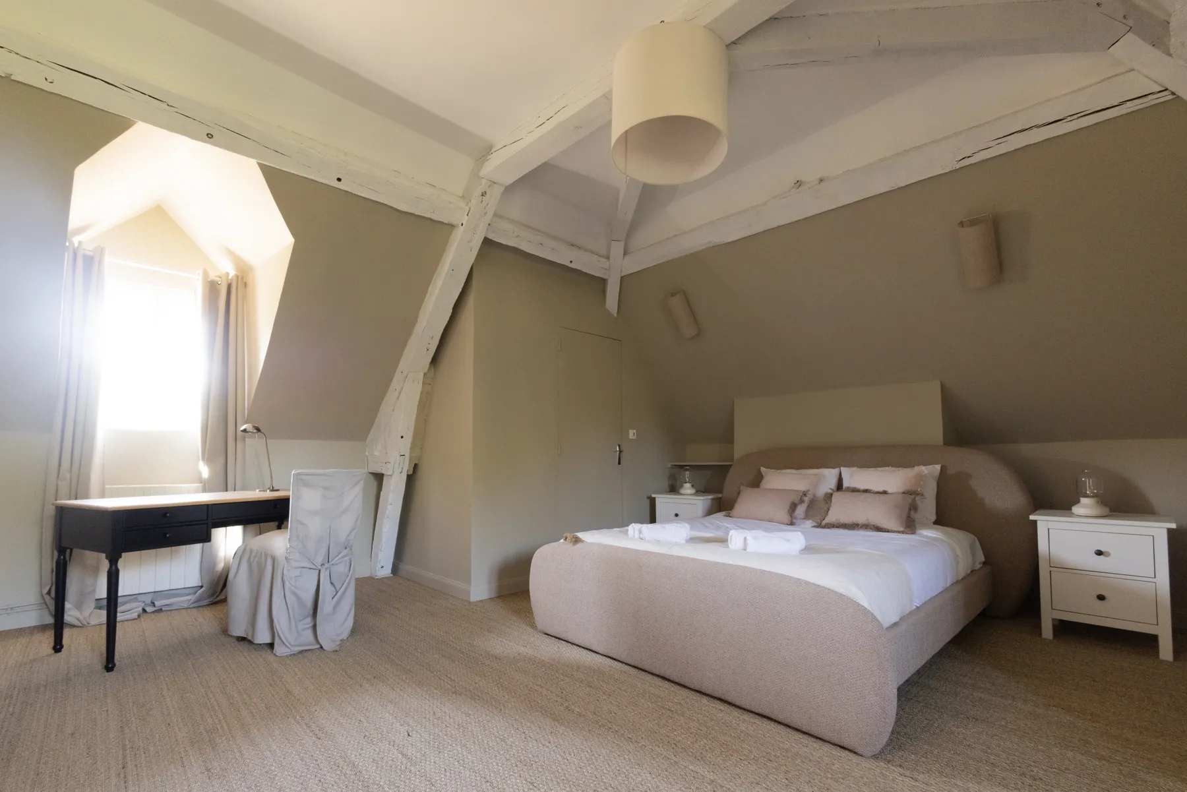
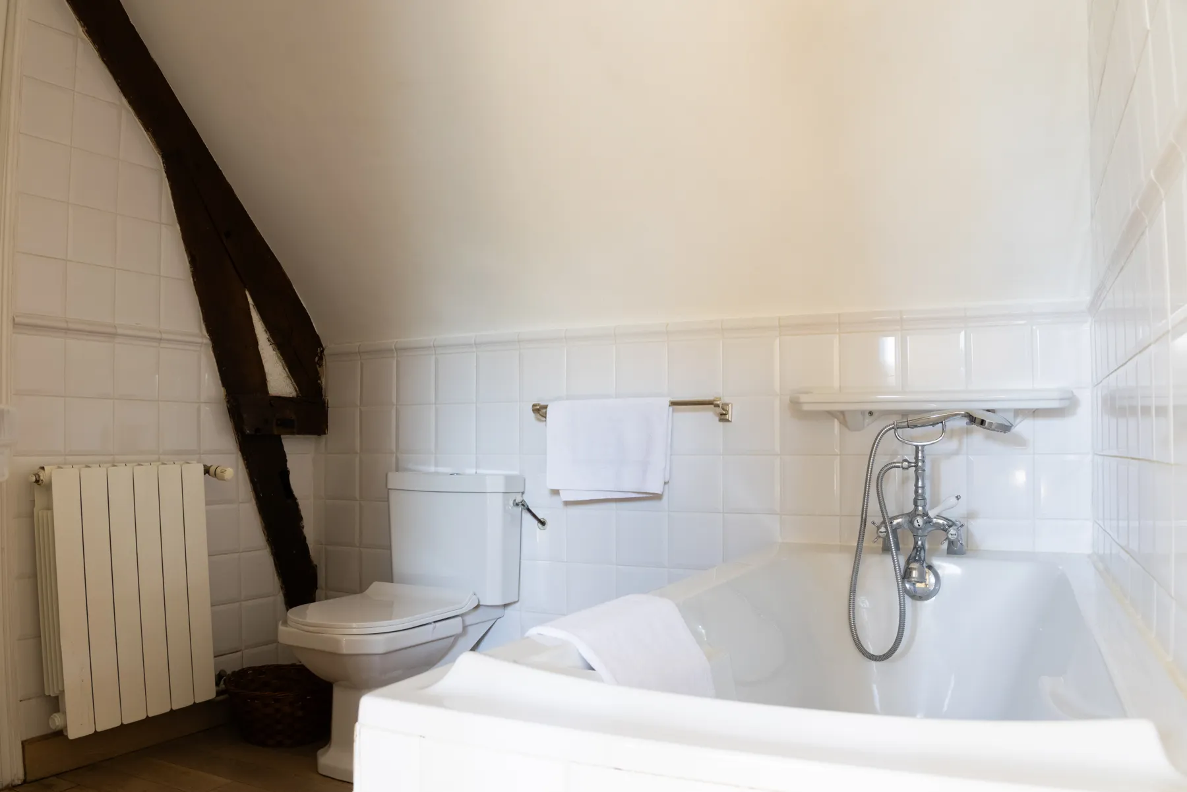
La Suite des Tilleuls, alcove bed beneath the painted roof frame La Suite des Tilleuls, bed and antique armchairs La Suite des Tilleuls, desk corner beneath the beams The suite's bathroom, bathtub beneath the beams

La Suite des Tilleuls

The largest bedroom in the house: a great alcove bed beneath the painted roof frame, a sitting corner with antique armchairs and an en-suite bathroom, bathtub under the beams.
Double bed — private bathroom
La Charpente, white bed beneath dark beams La Charpente, antique writing desk

La Charpente

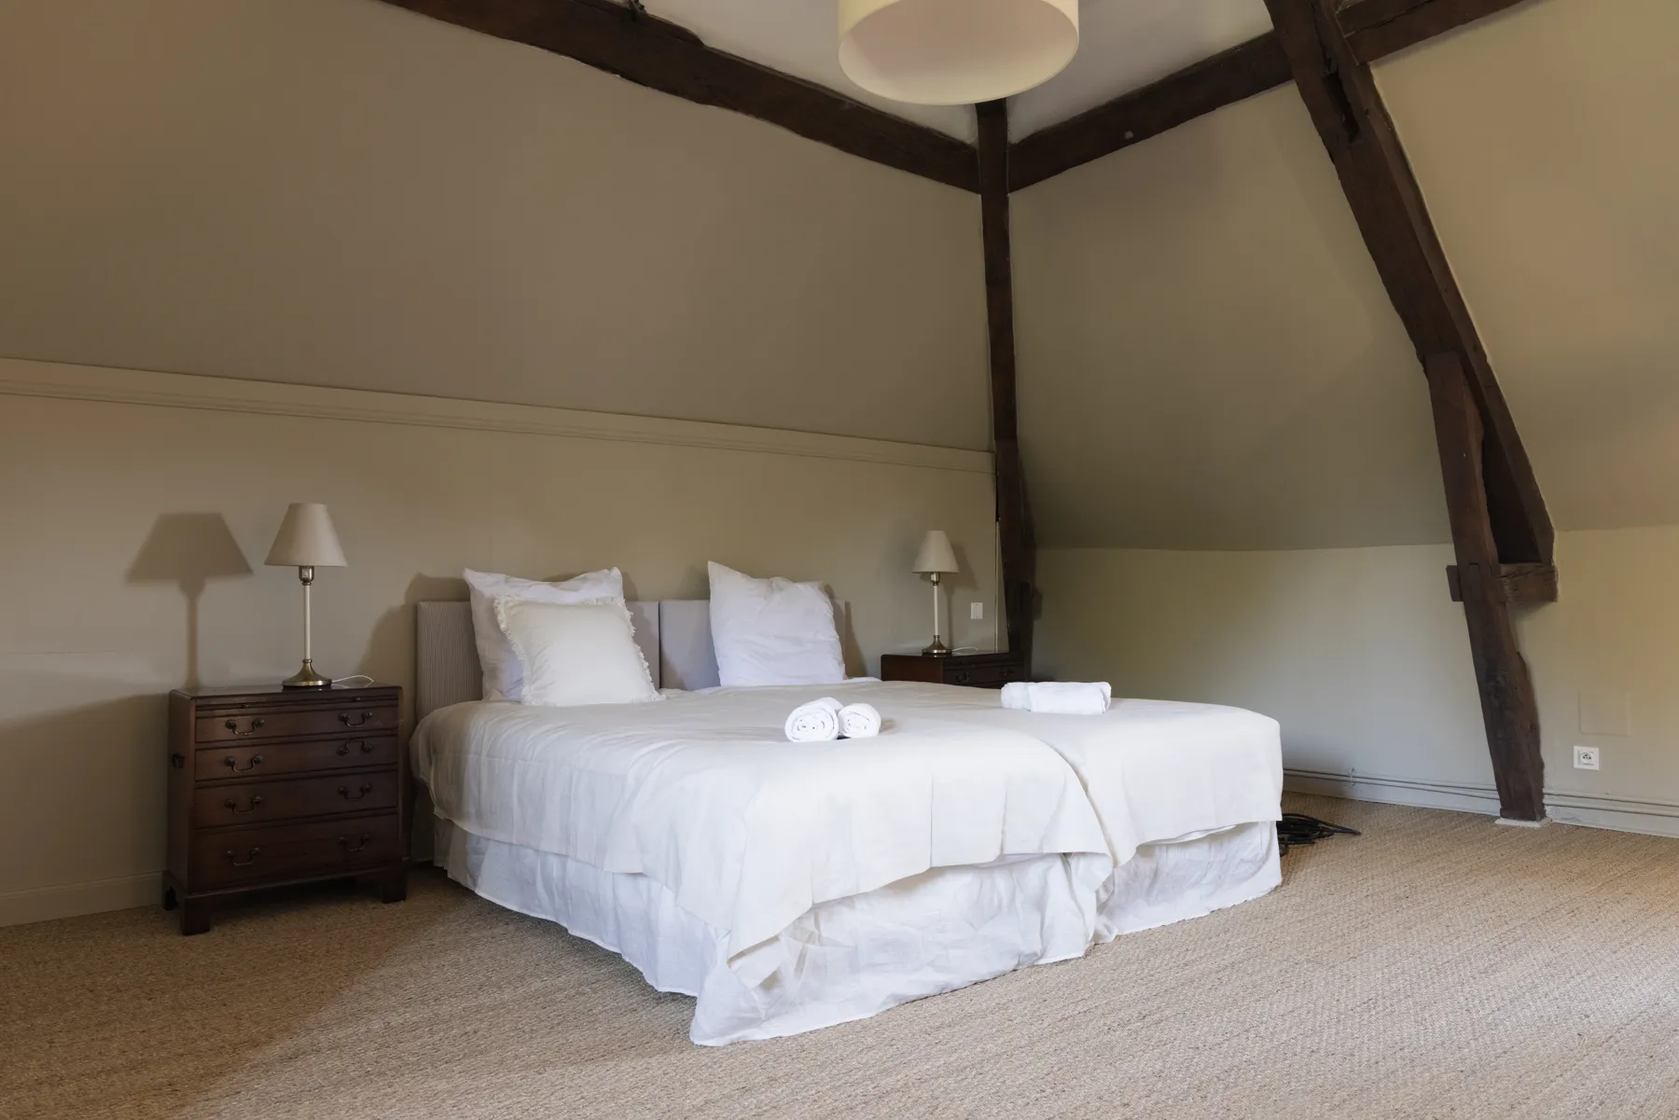
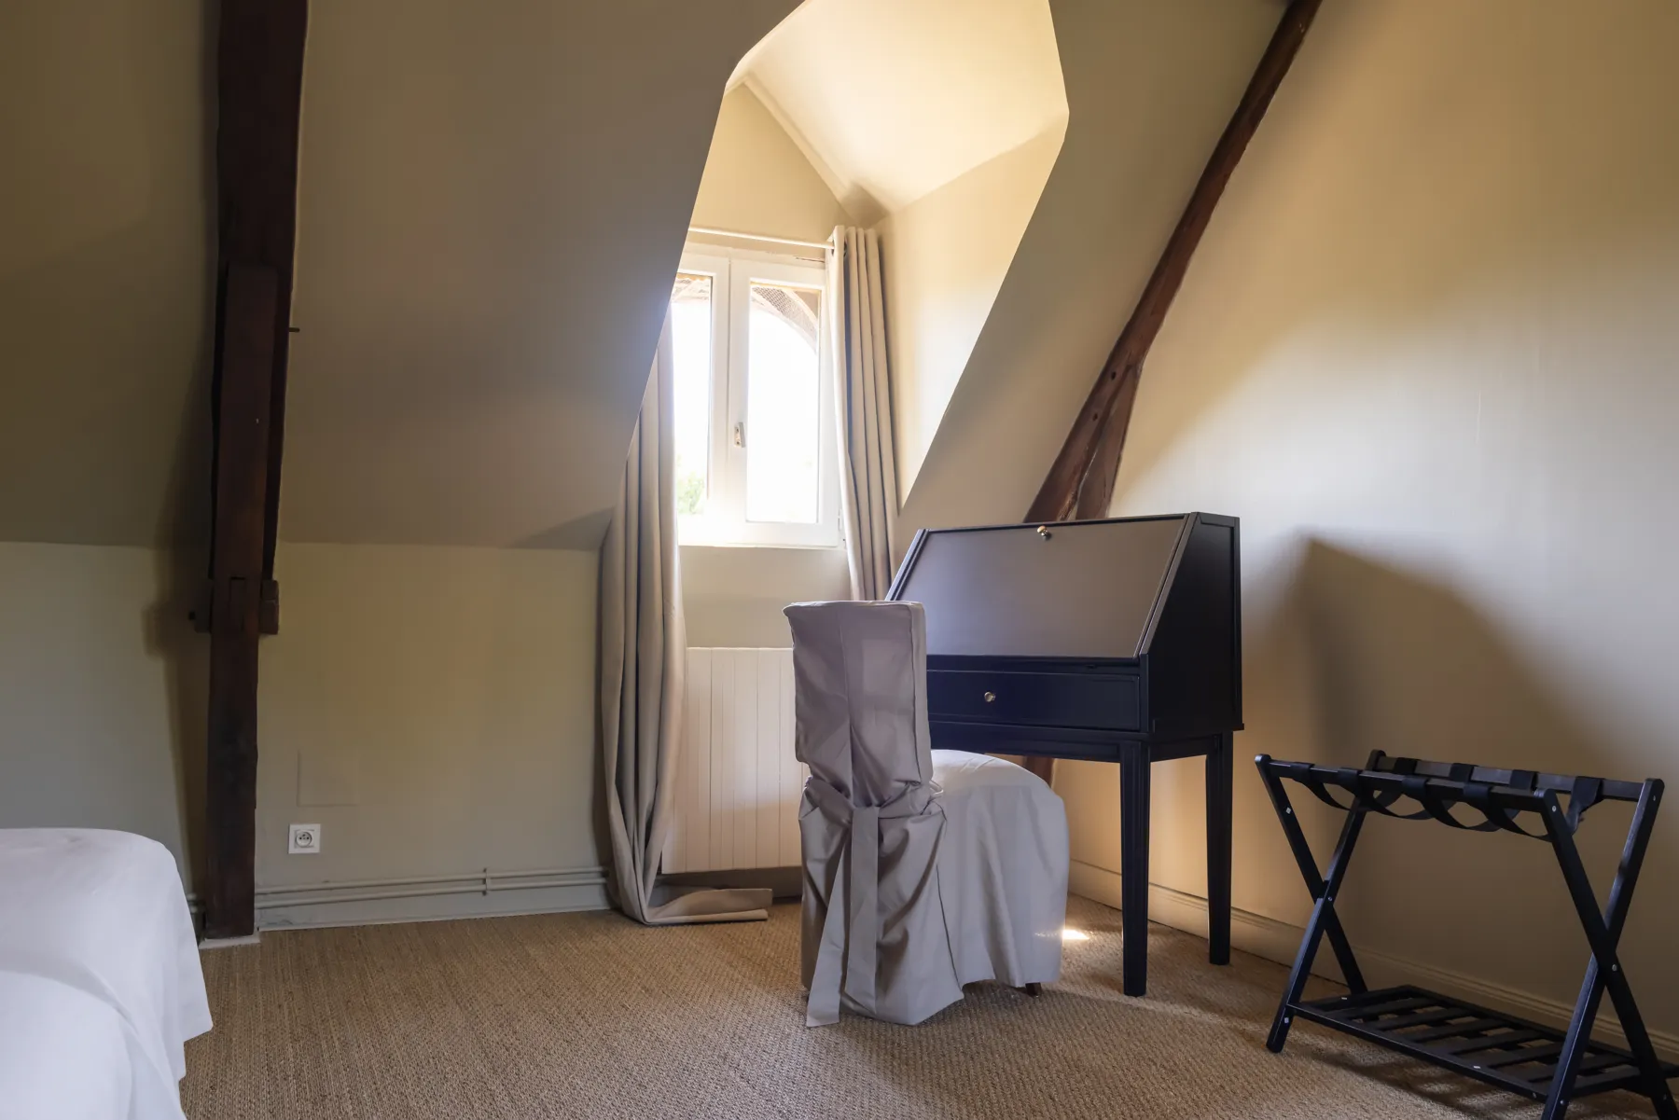
Beneath the original dark beams, a large bed facing the park, an antique writing desk and a chest of drawers found at a brocante. The most ‘family home’ of the upstairs rooms.
Twin beds, joined as a king — park view
Les Boiseries, large bed and antique panelling Les Boiseries, window onto the park Les Boiseries, antique wooden desk corner

Les Boiseries

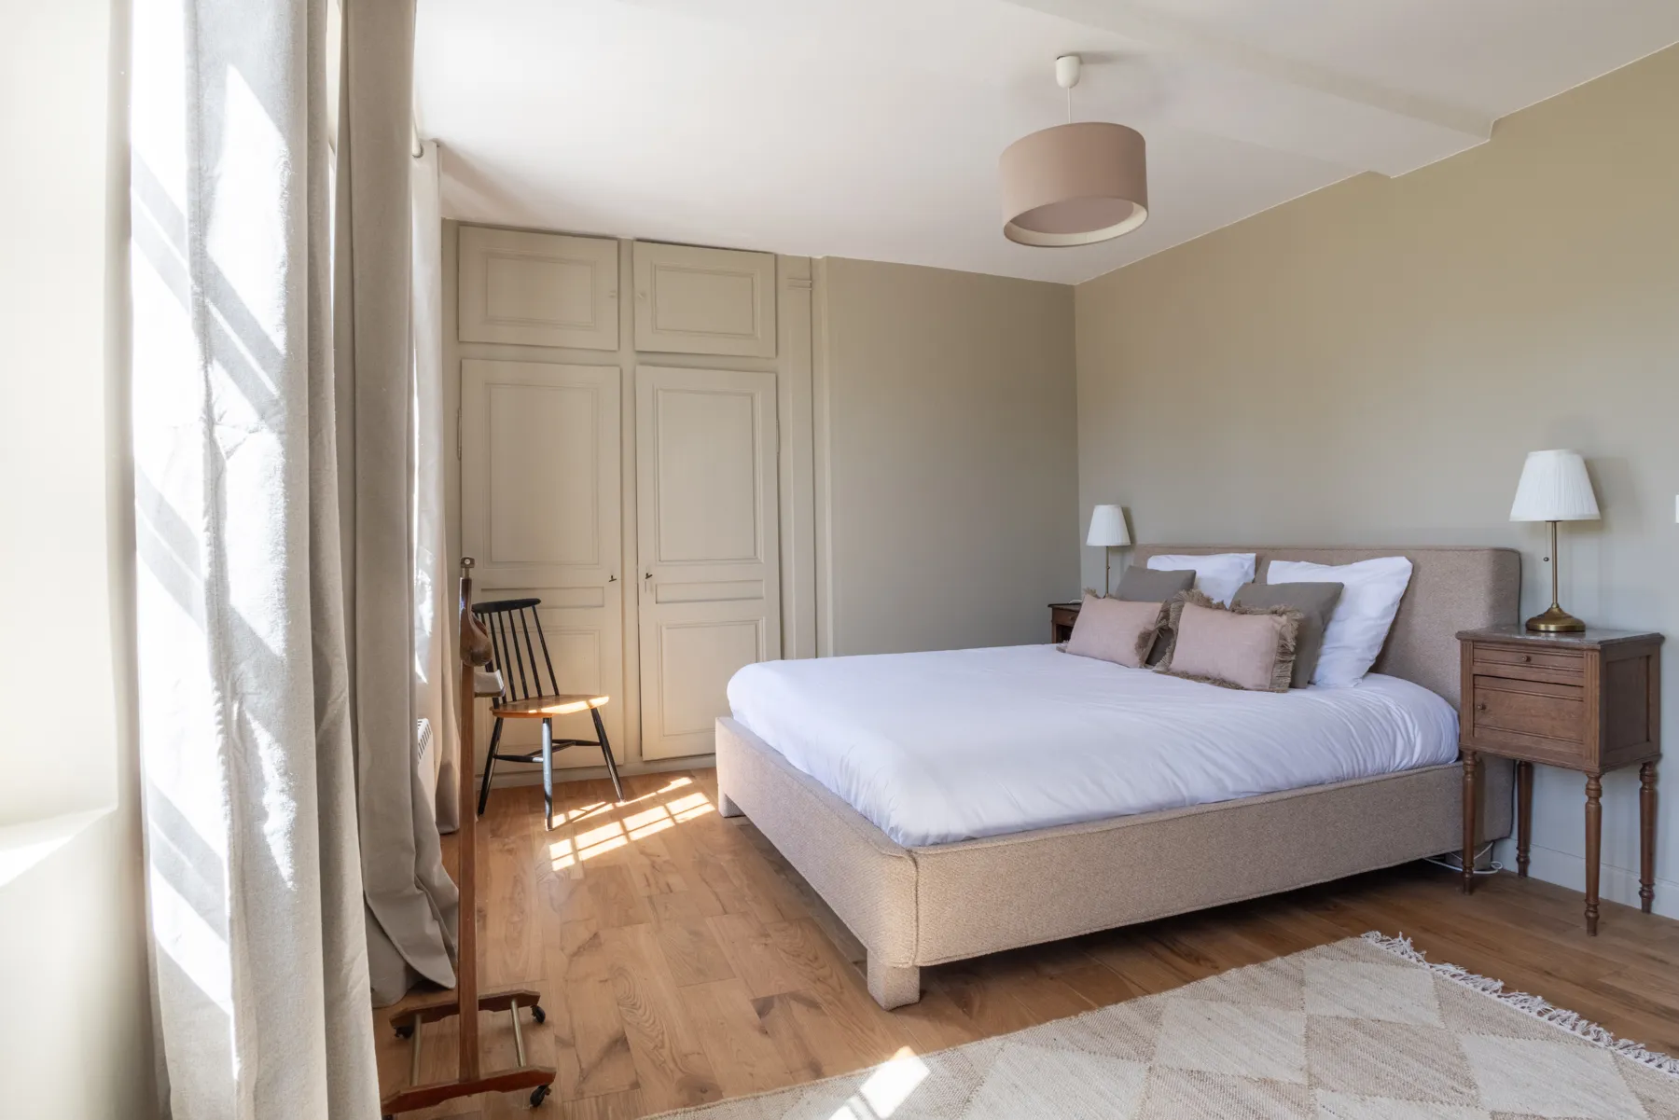
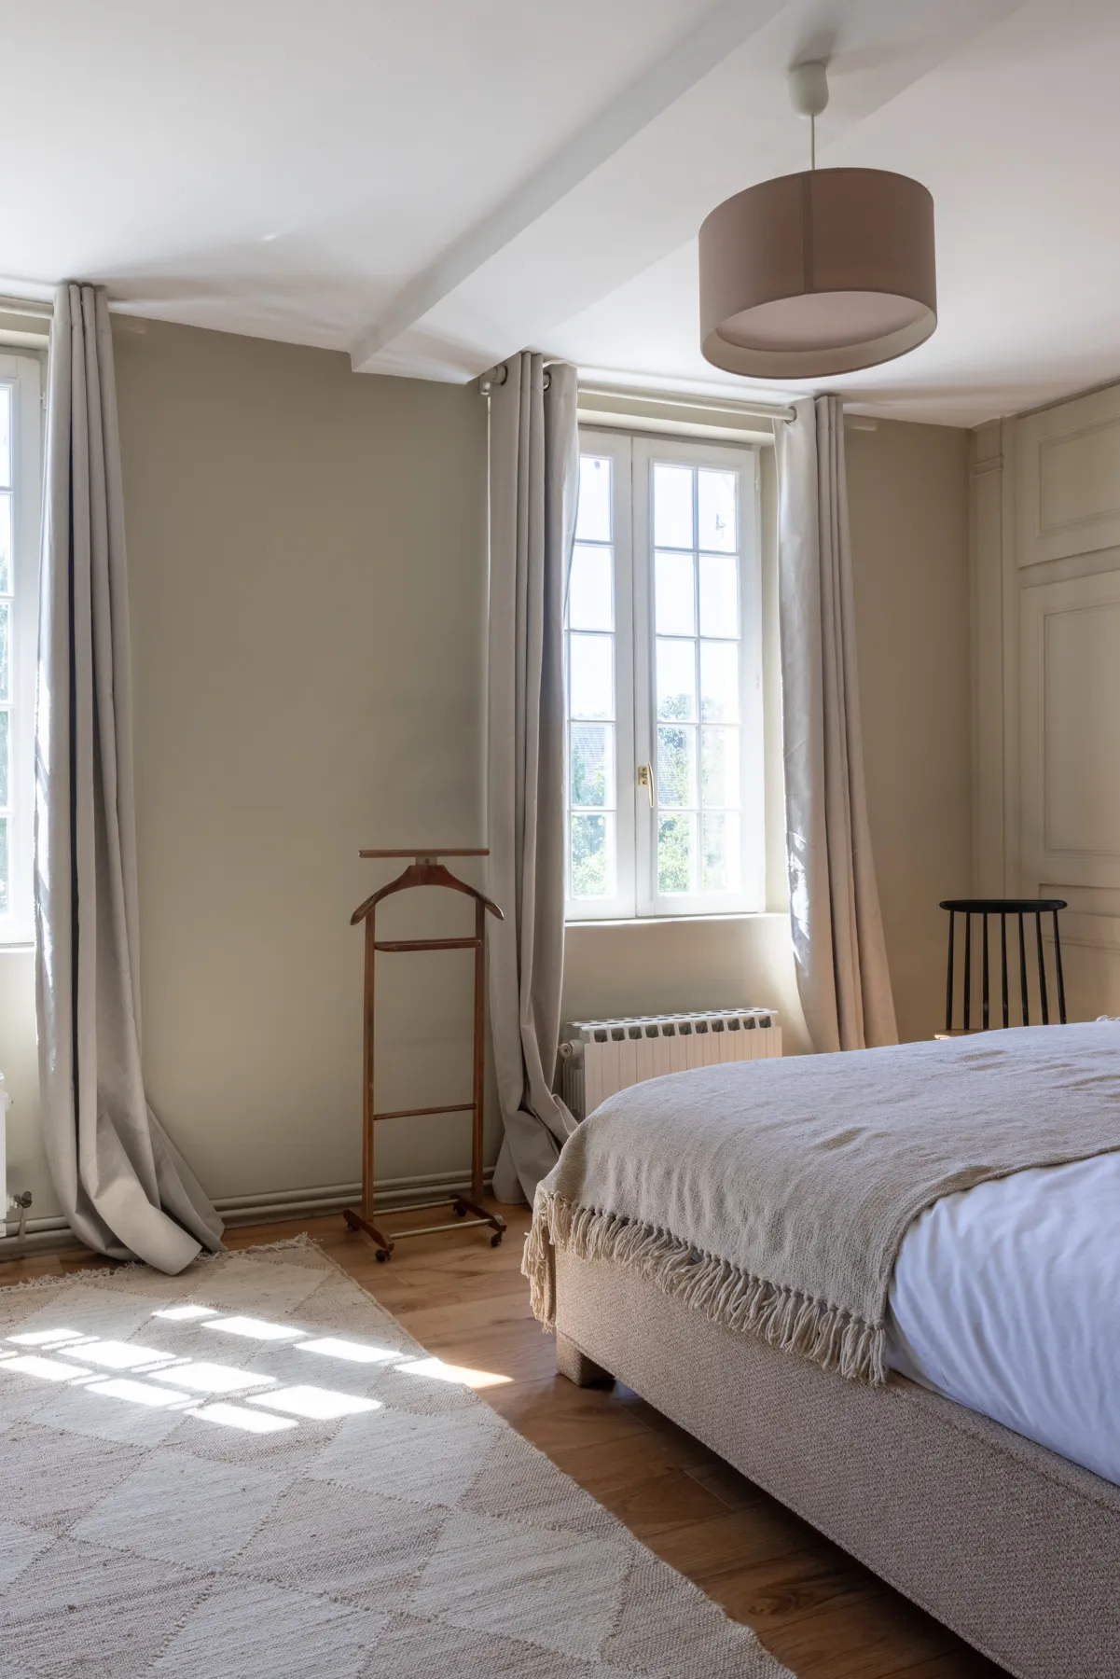
Antique panelling, oak parquet and light from both sides: a spacious, quiet bedroom with a writing corner by the window.
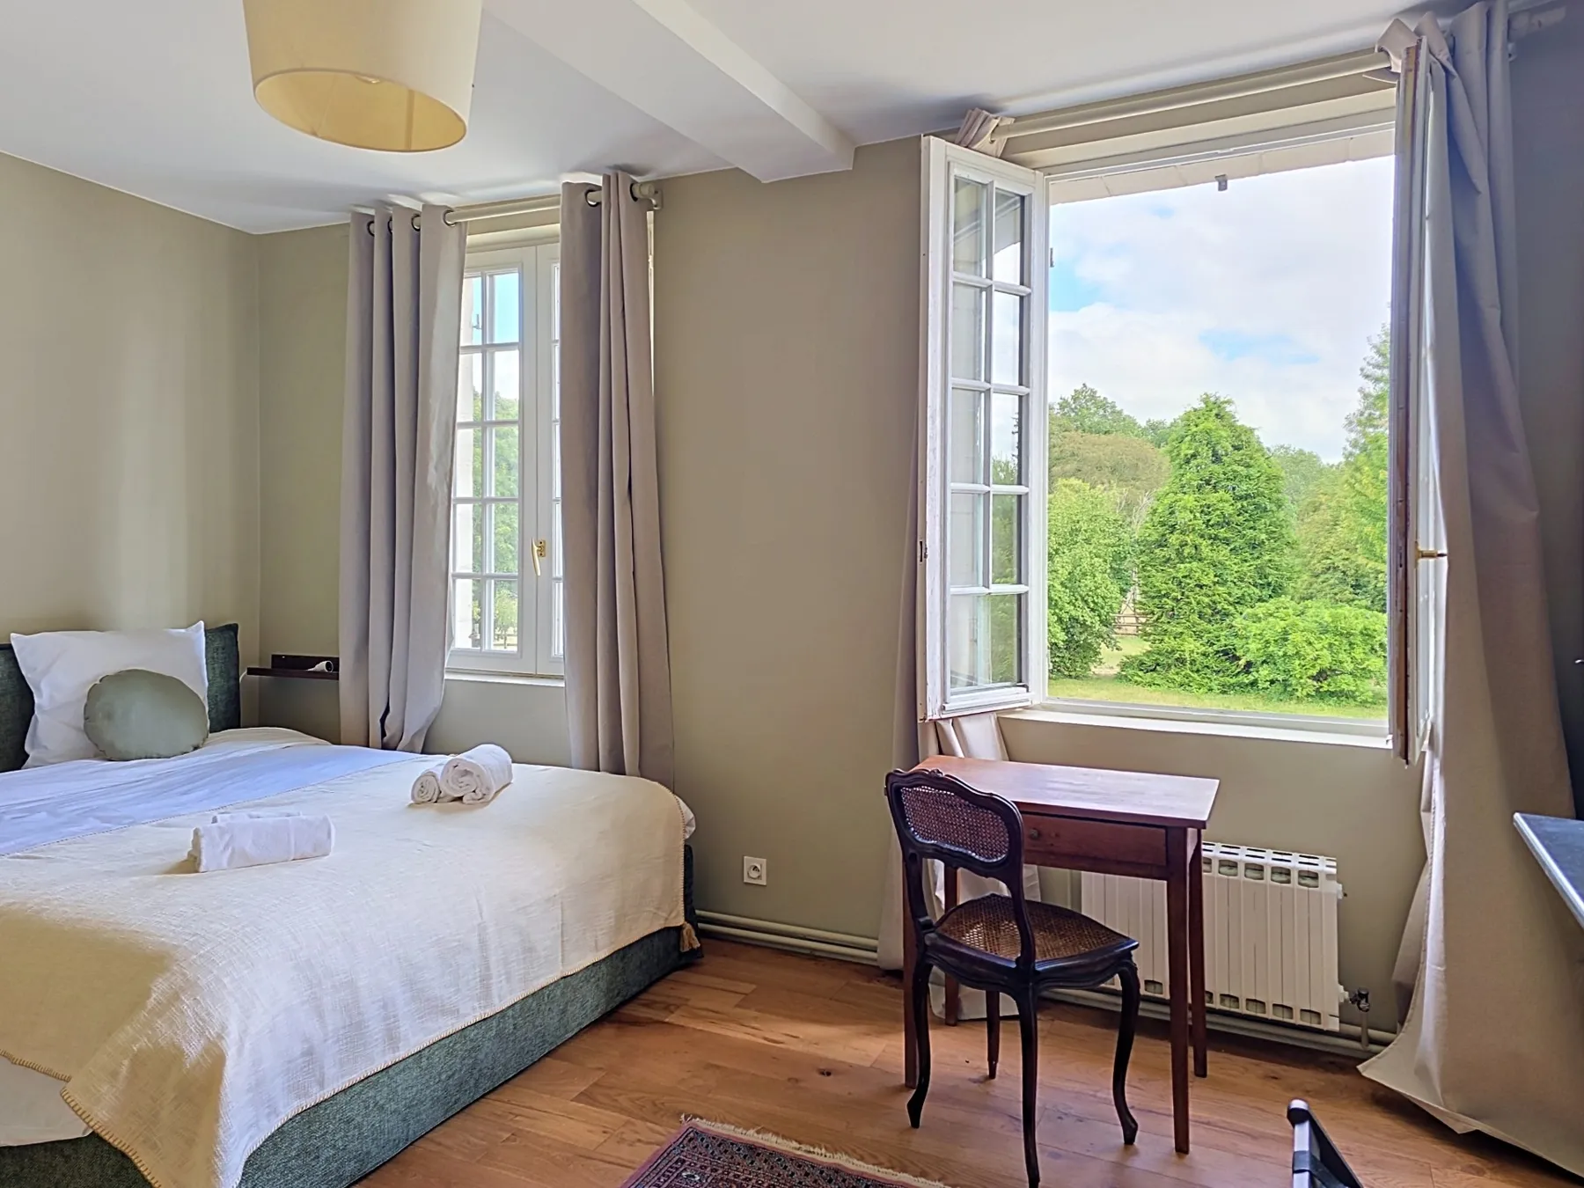
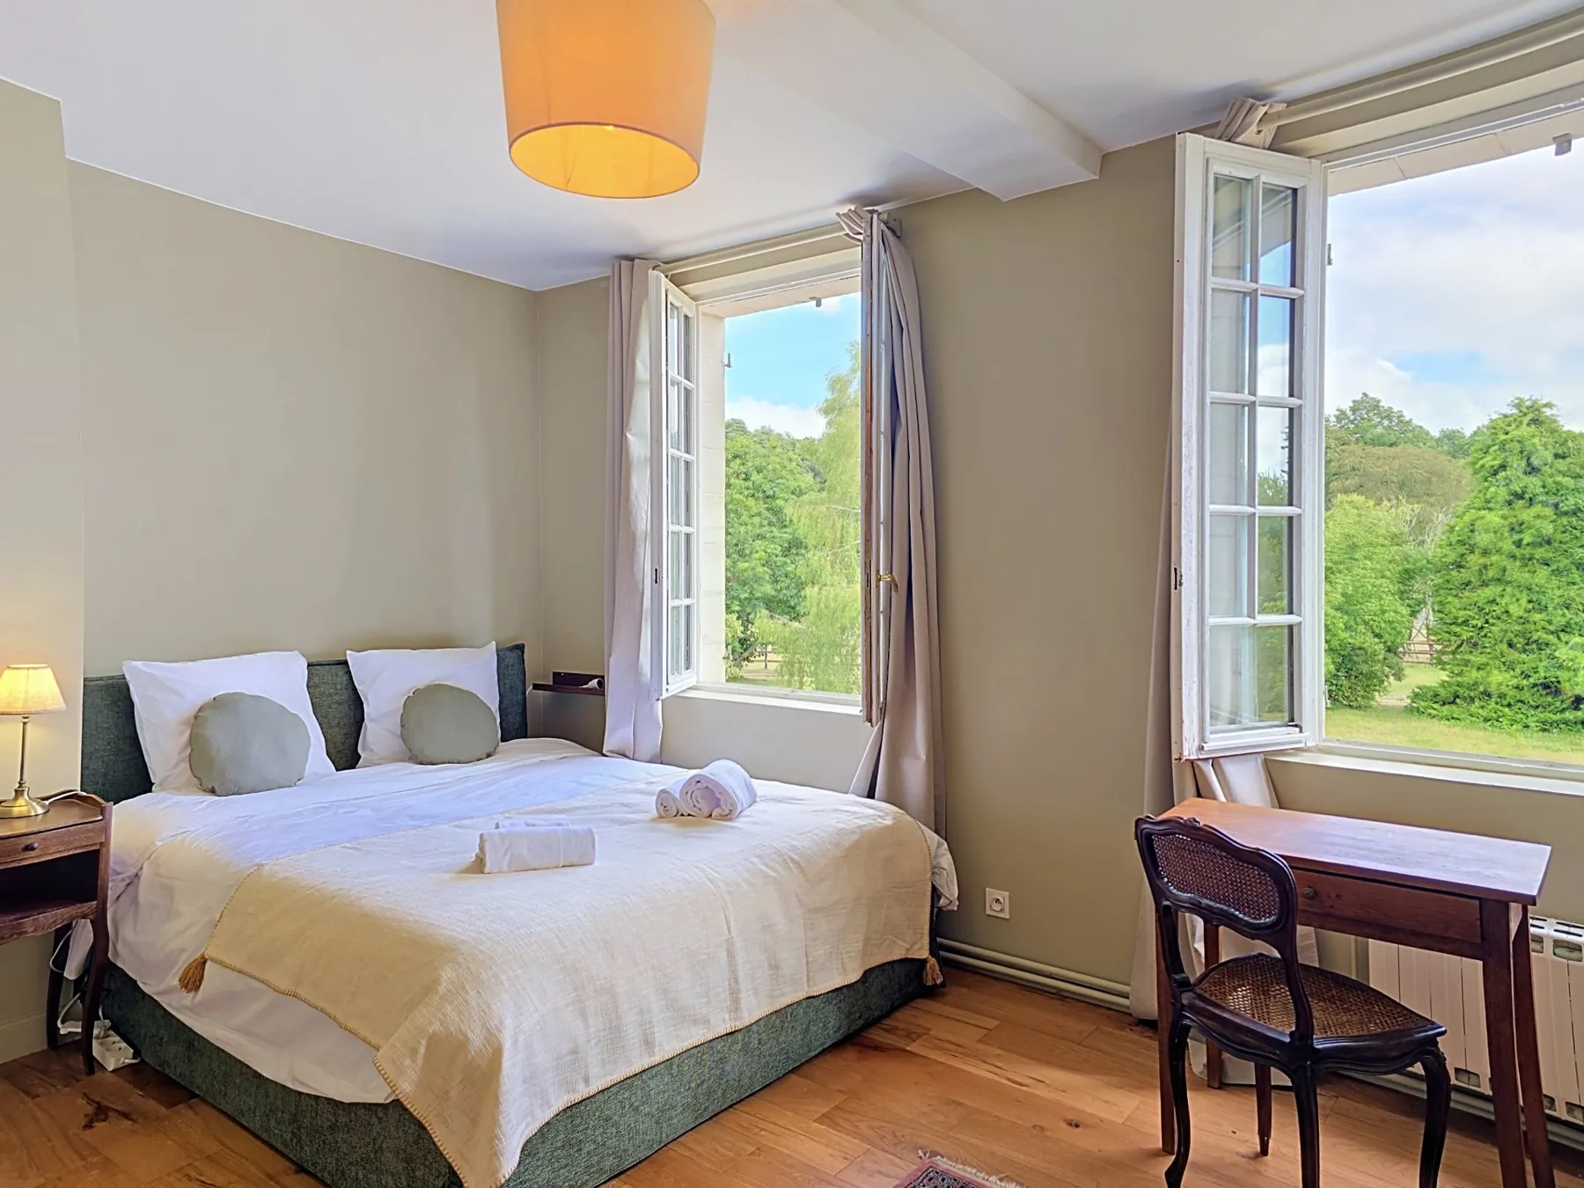
Double bed — writing corner
Les Prés, double bed and countryside view Les Prés, desk by the window Les Prés, double bed and pale parquet

Les Prés

Dual aspect over the countryside, pale parquet and a desk by the window: the room where work comes easiest — and where you wake to the view.
Double bed — dual aspect
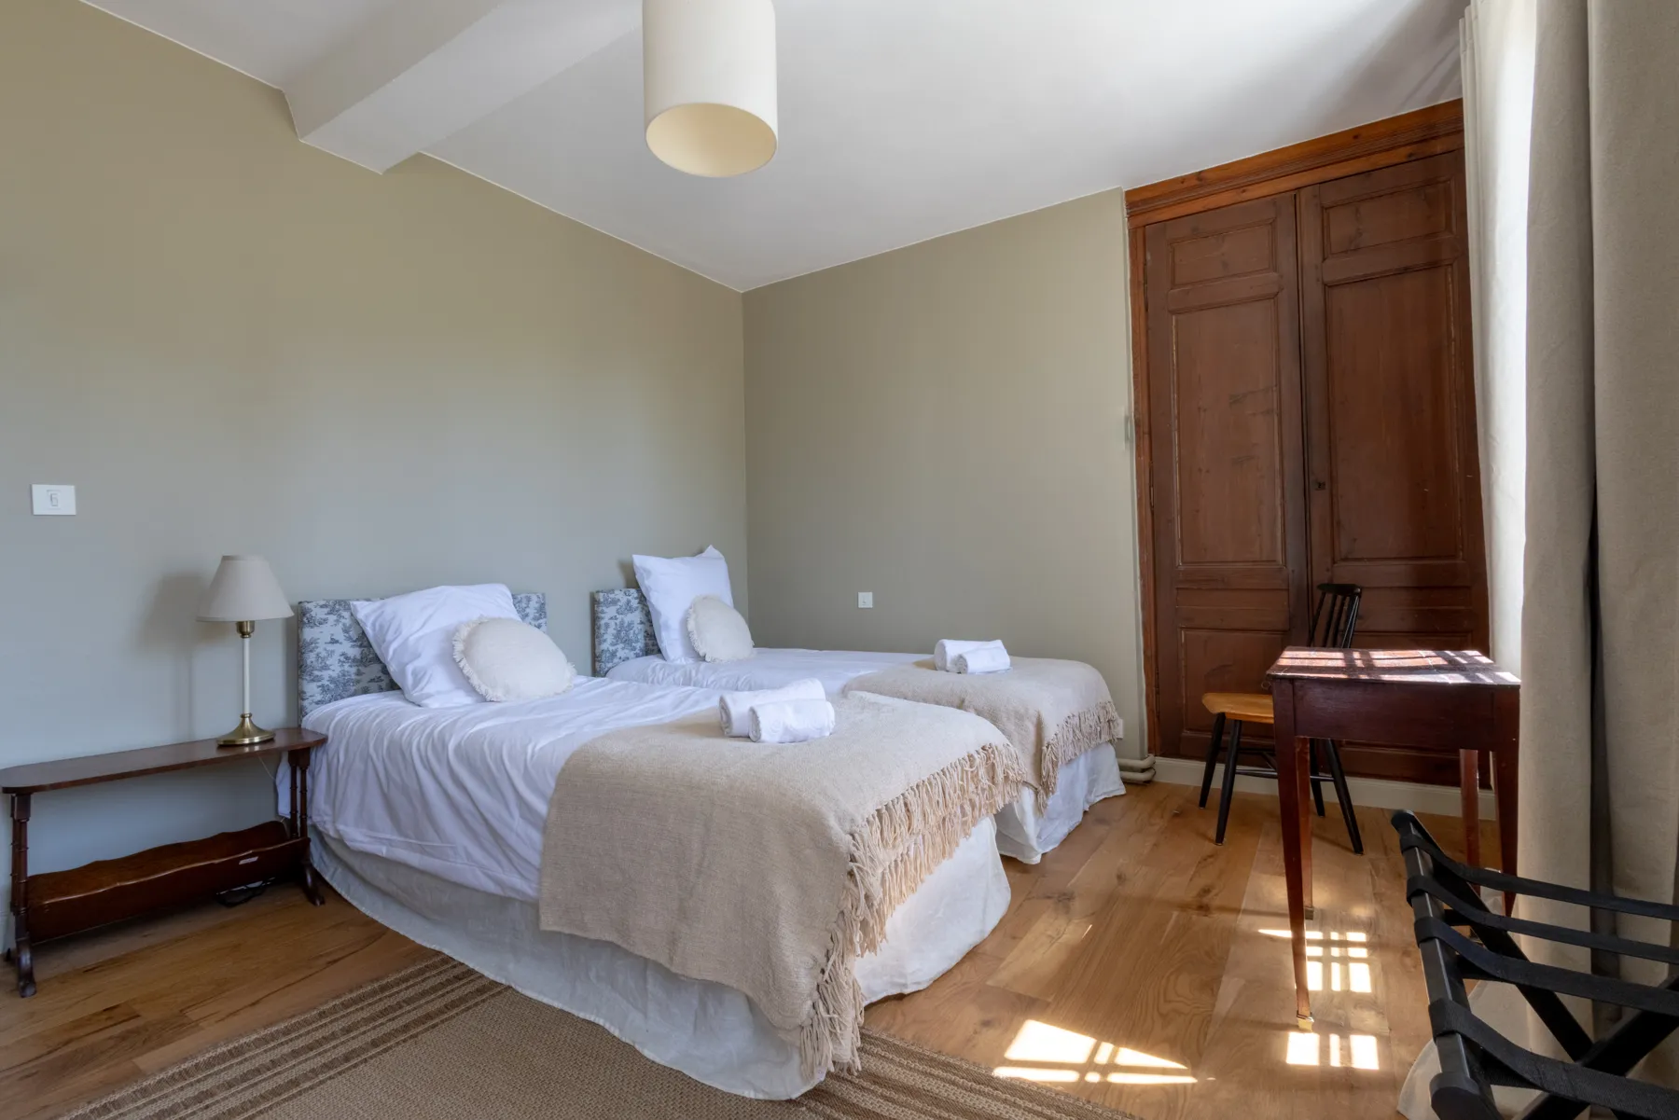
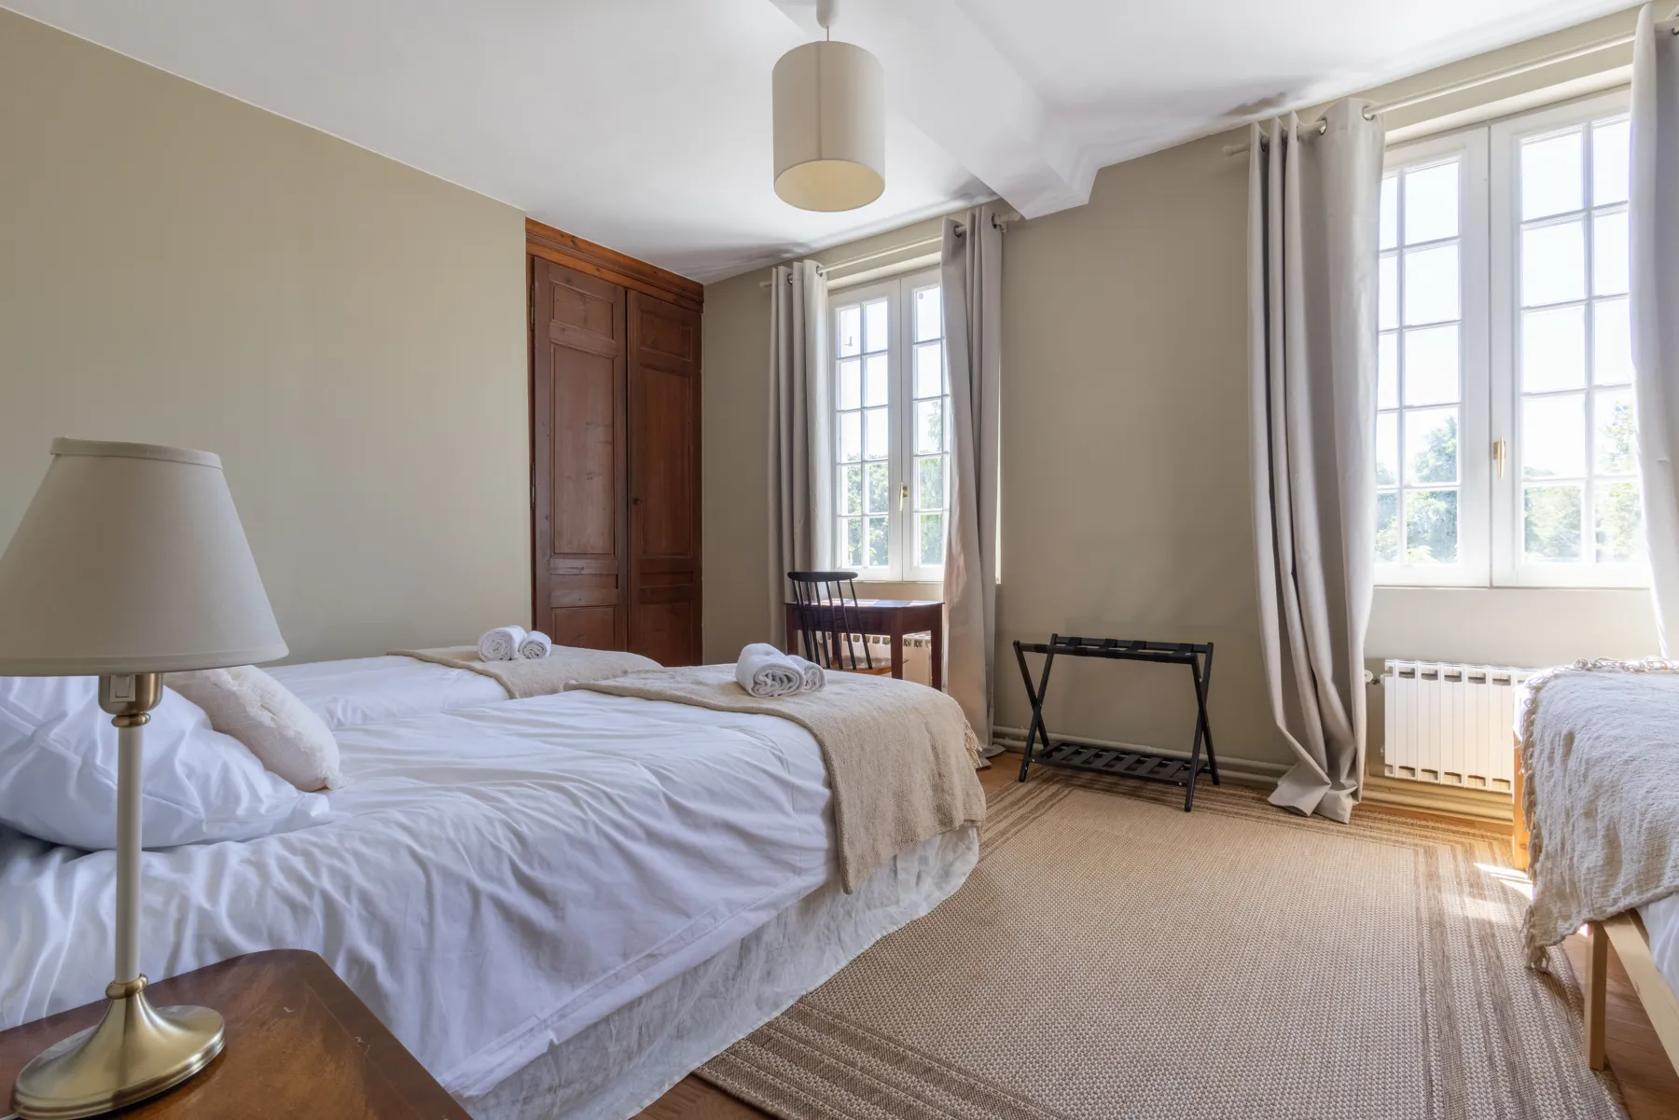
La Familiale, two beds and antique wardrobe La Familiale, twin beds and bedside lamp

La Familiale

Several beds, a Norman wardrobe and room for a whole family's luggage: the room for the whole clan, steps from the bathrooms.
Several beds — ideal for parents and children
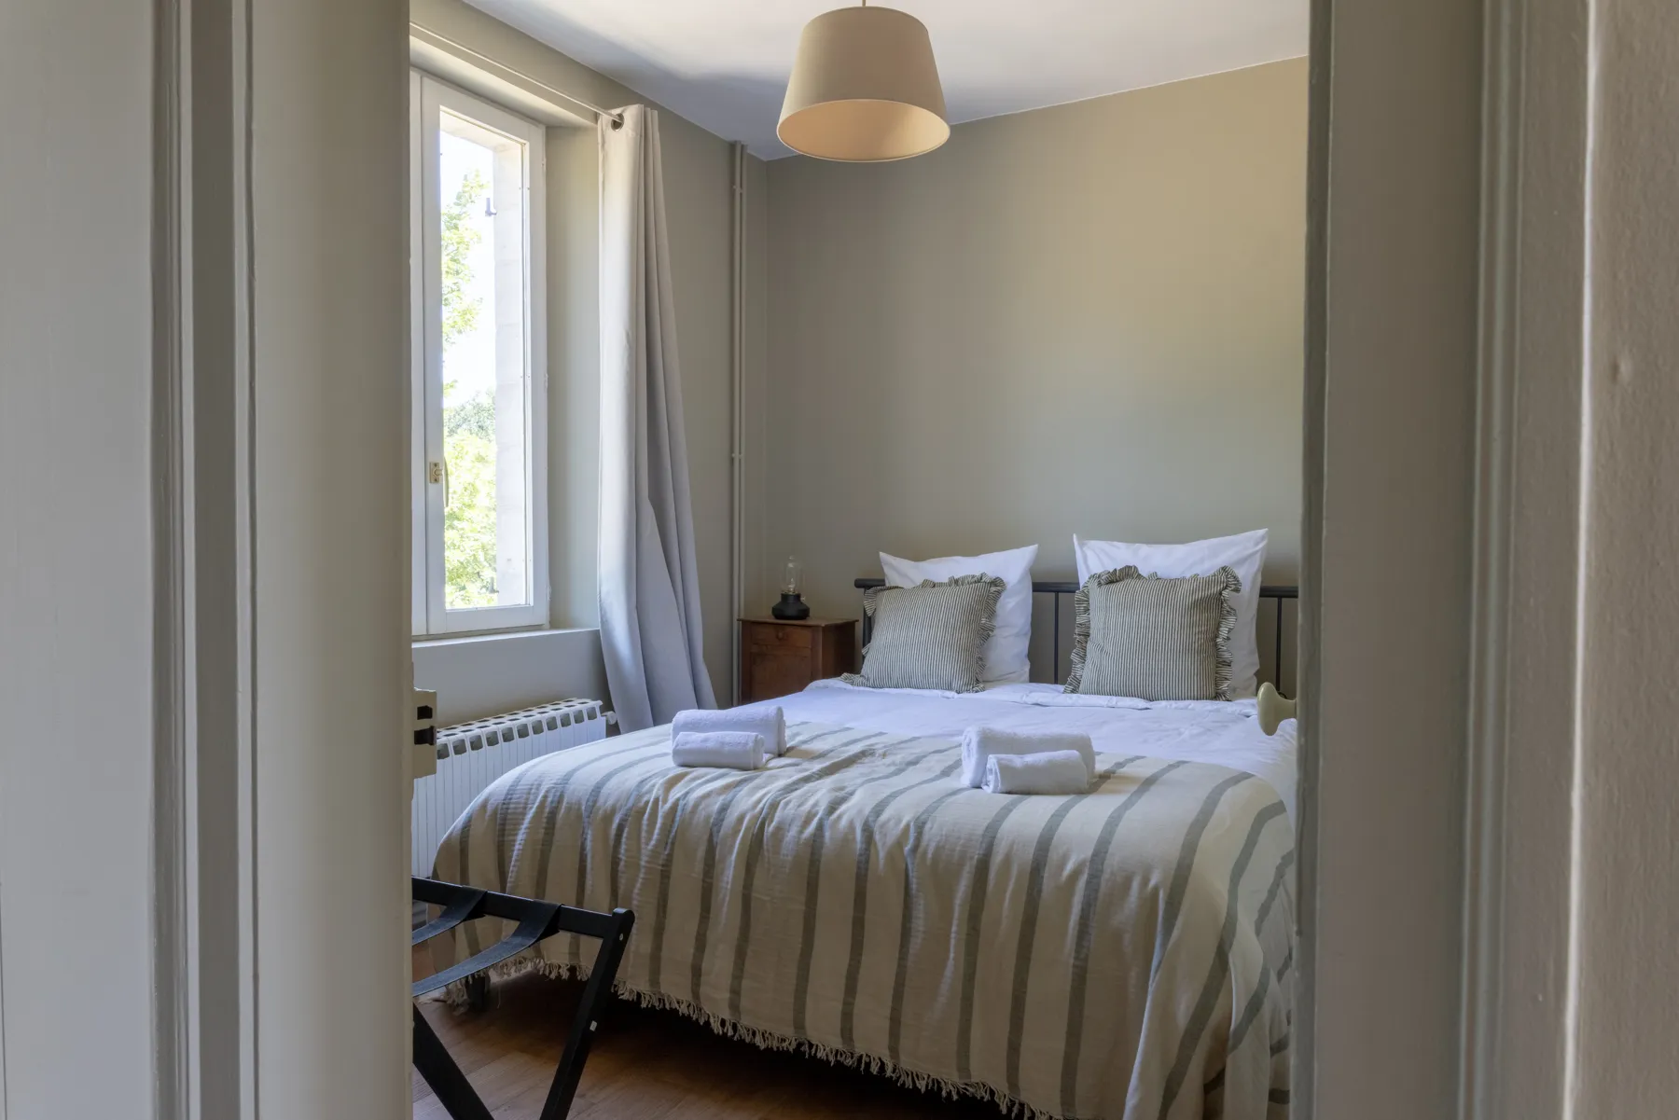
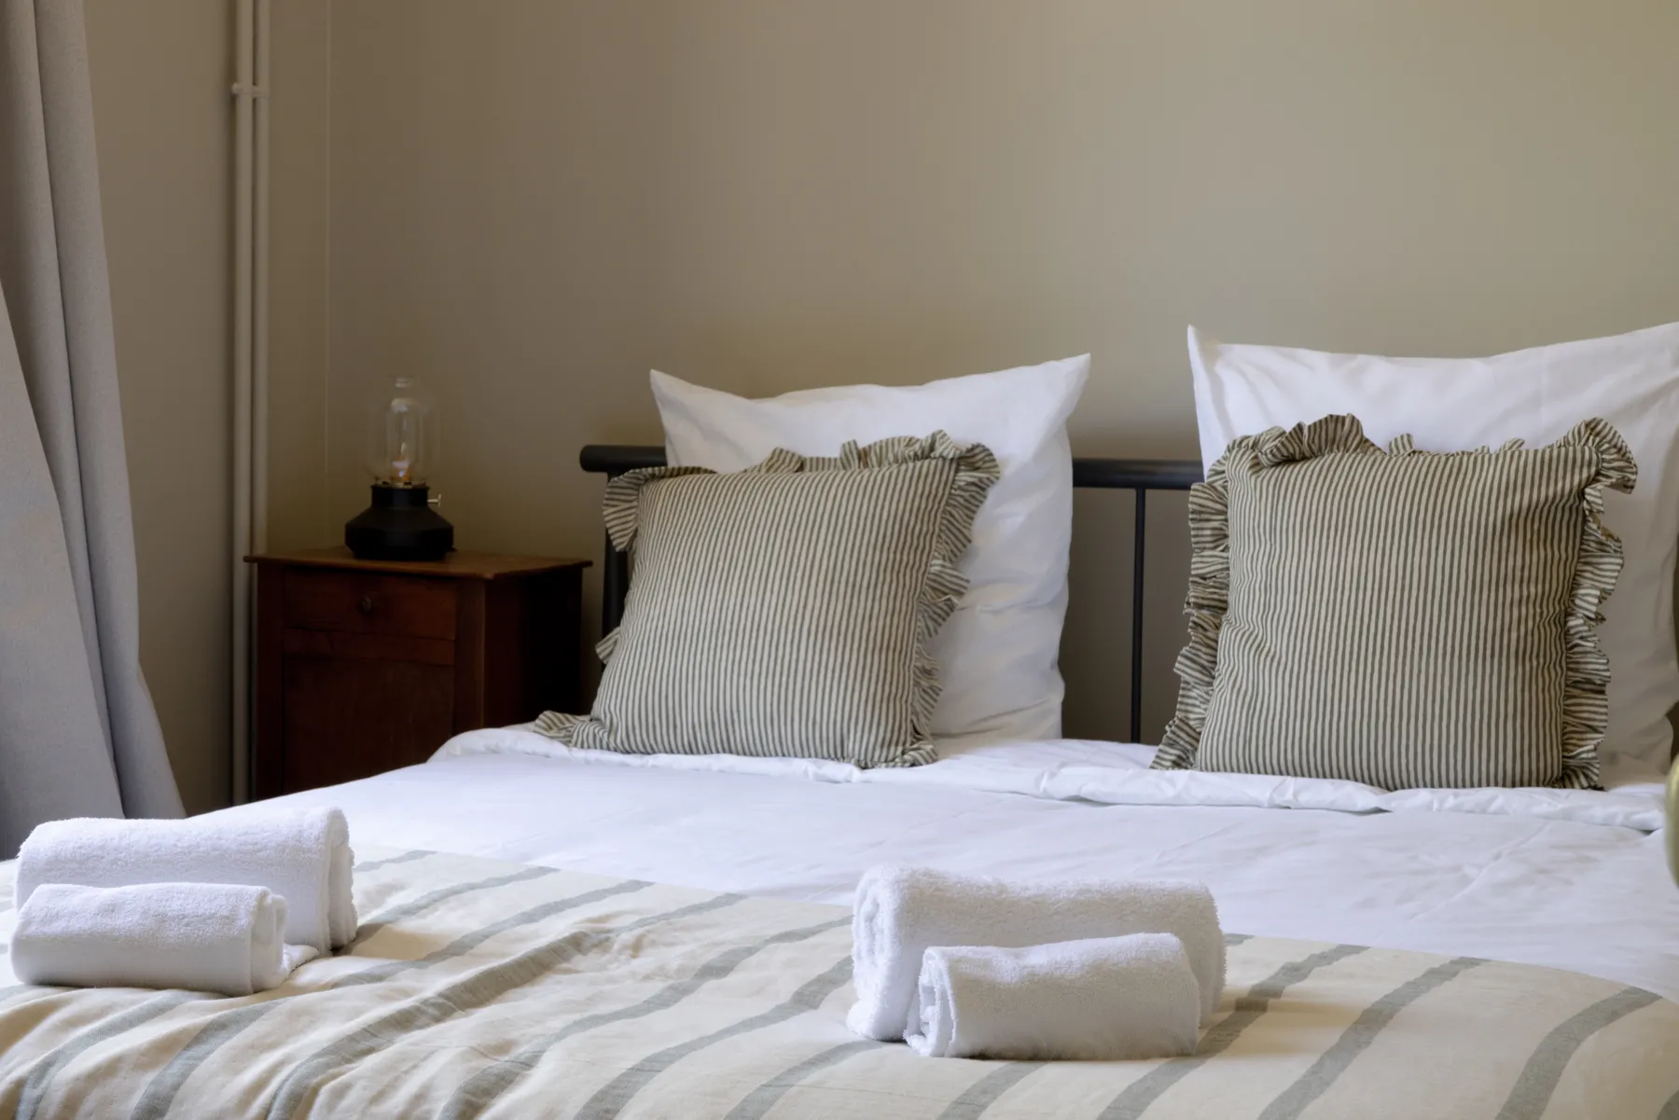
Le Lin, double bed and striped throw Le Lin, washed-linen pillows

Le Lin

A gentle room in natural tones, washed linen and morning light. A refuge for those who read late and rise early.
Double bed — east-facing
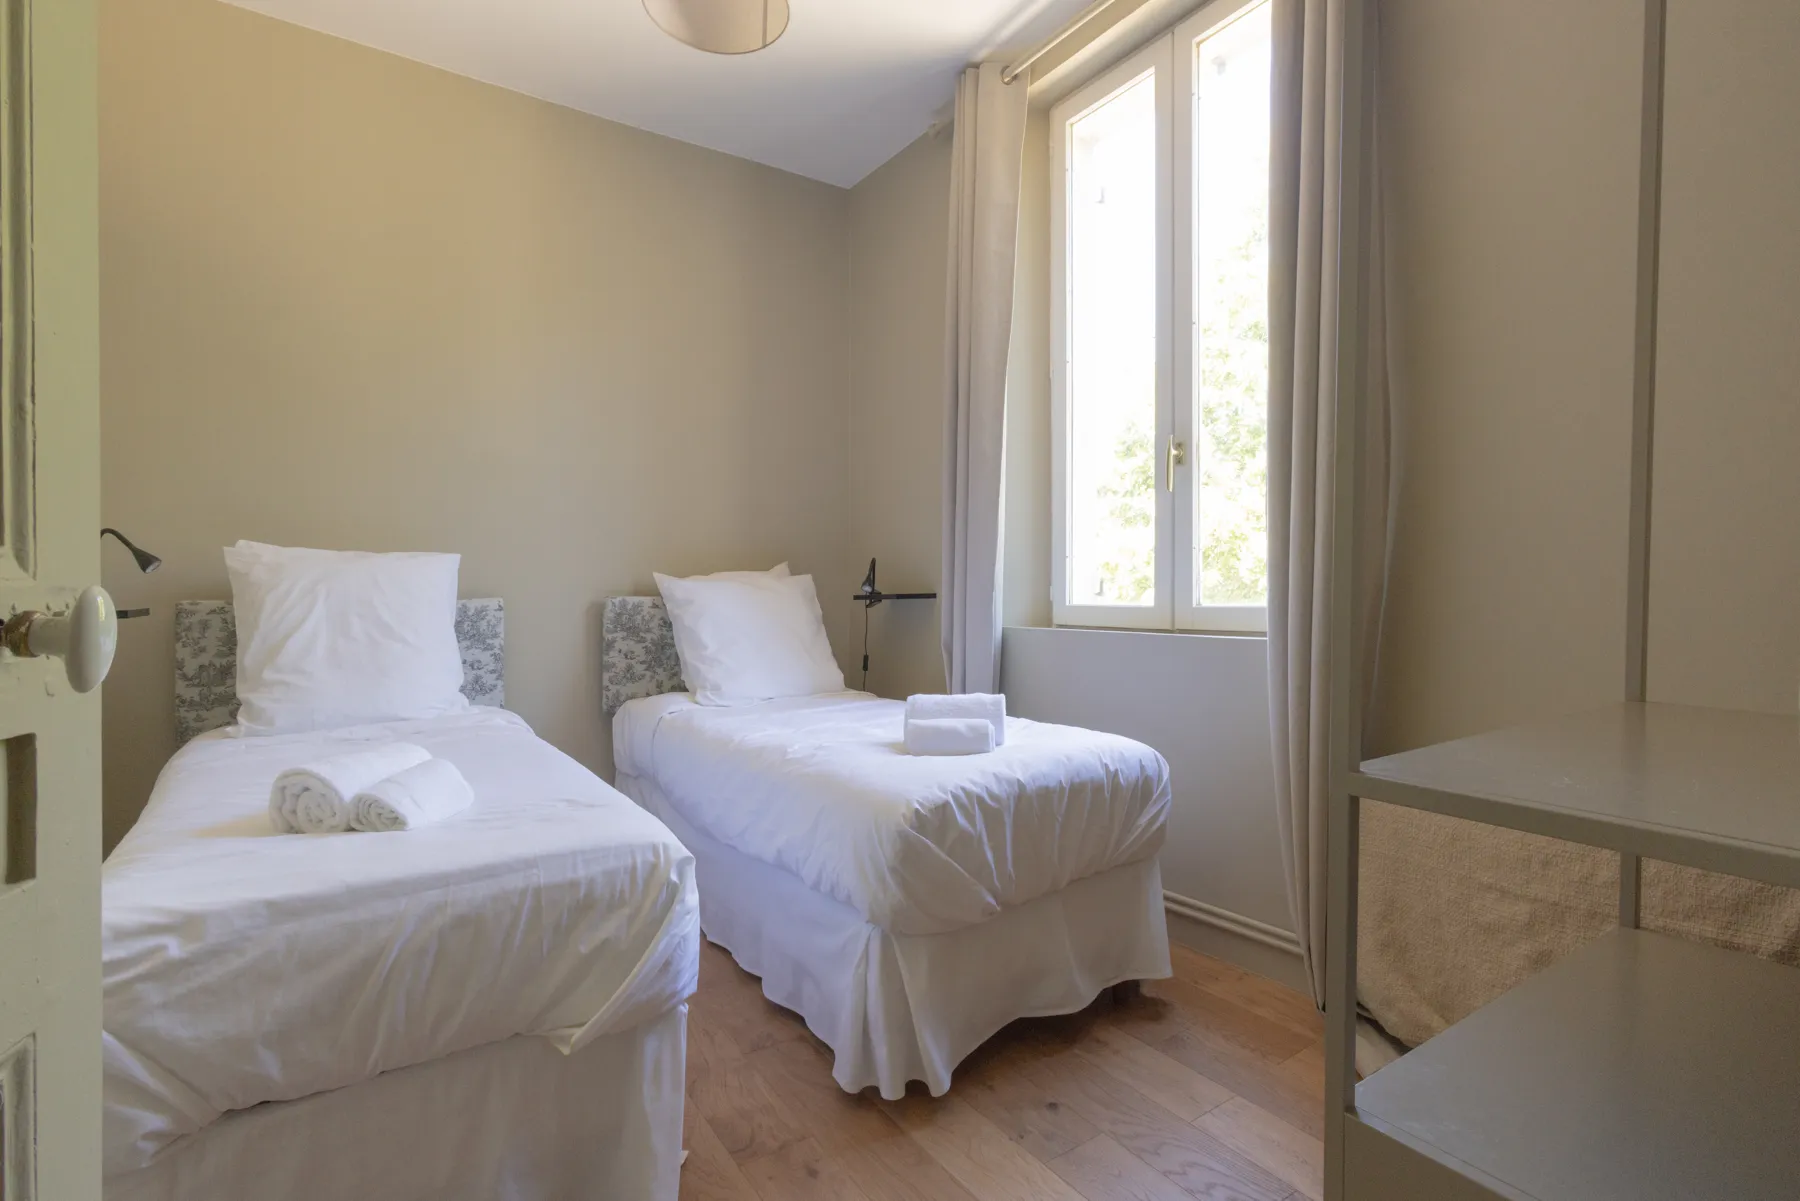
Le Verger, two single beds

Le Verger

Two single beds and a window onto the trees: the children's favourite — older cousins included.
Two single beds
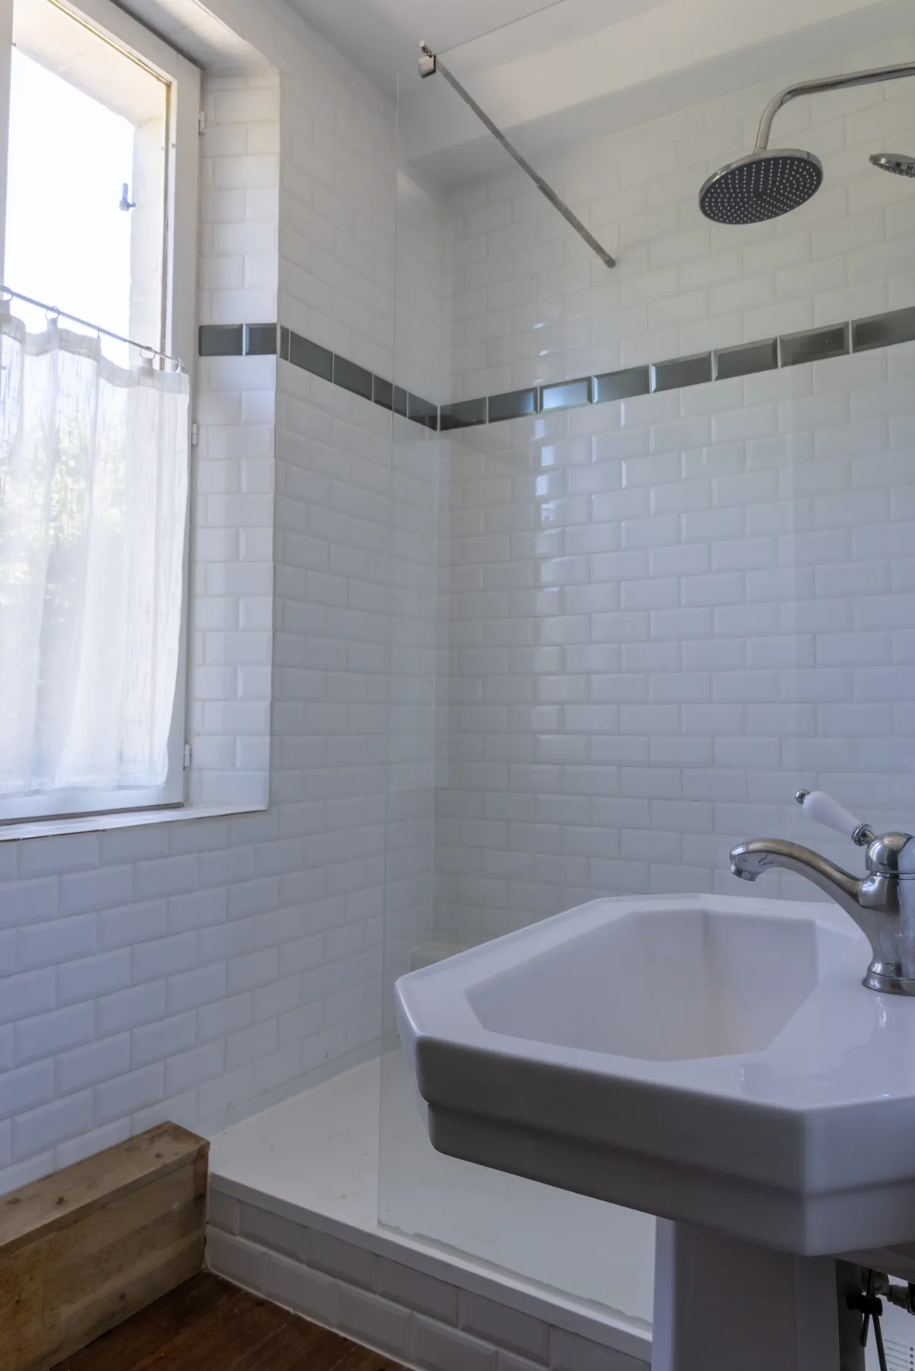
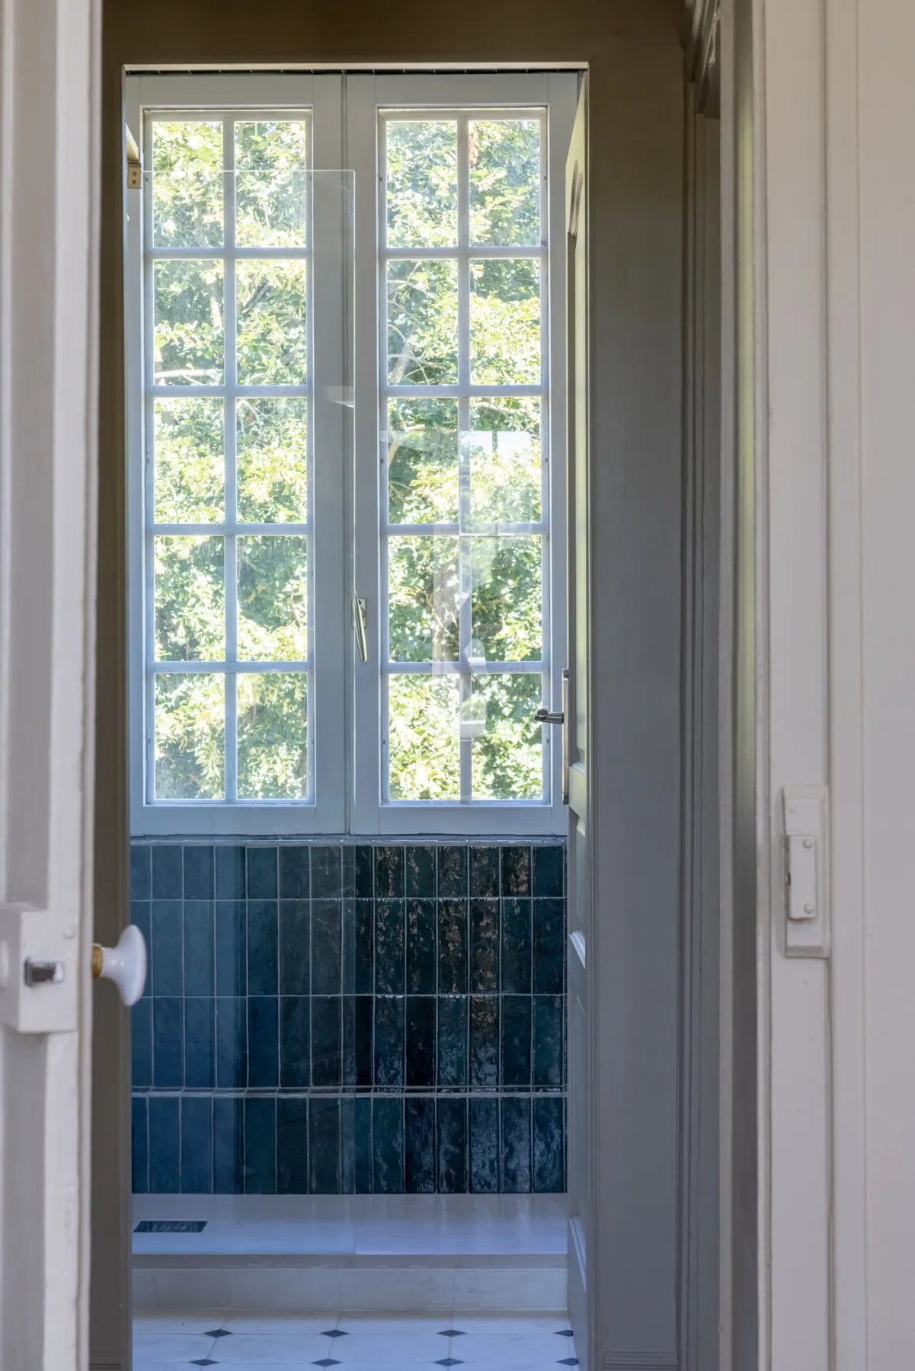
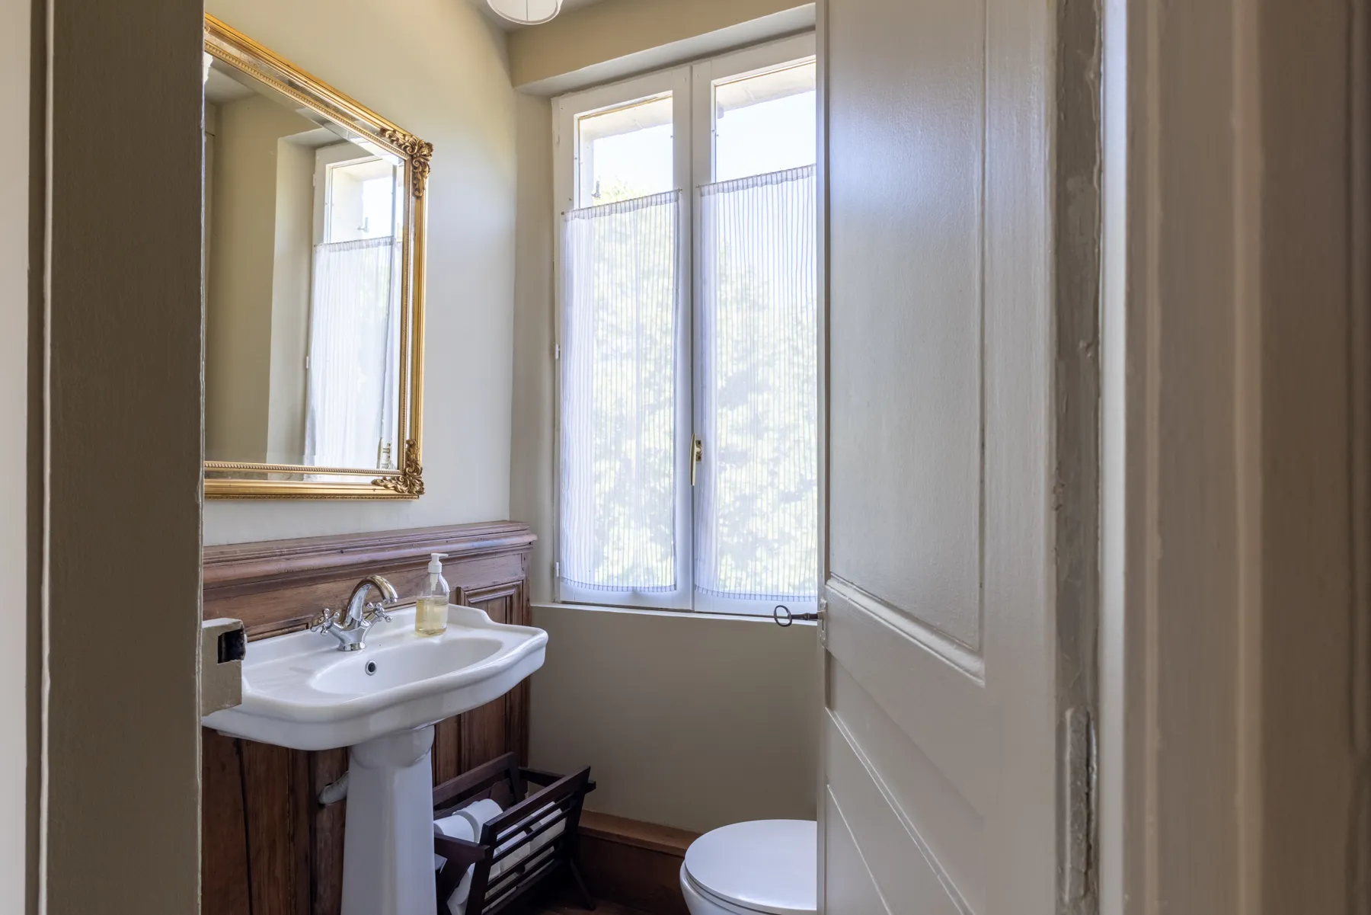
Bathroom with gilt mirror and vintage basin Bathroom, white metro-tiled shower Glazed door opening onto the green zellige shower
The bathrooms

Renovated, never sterile

Green zellige, brass taps, antique mirrors: the bathrooms have been redone in the spirit of the house, with materials that age well.

Book